New Listing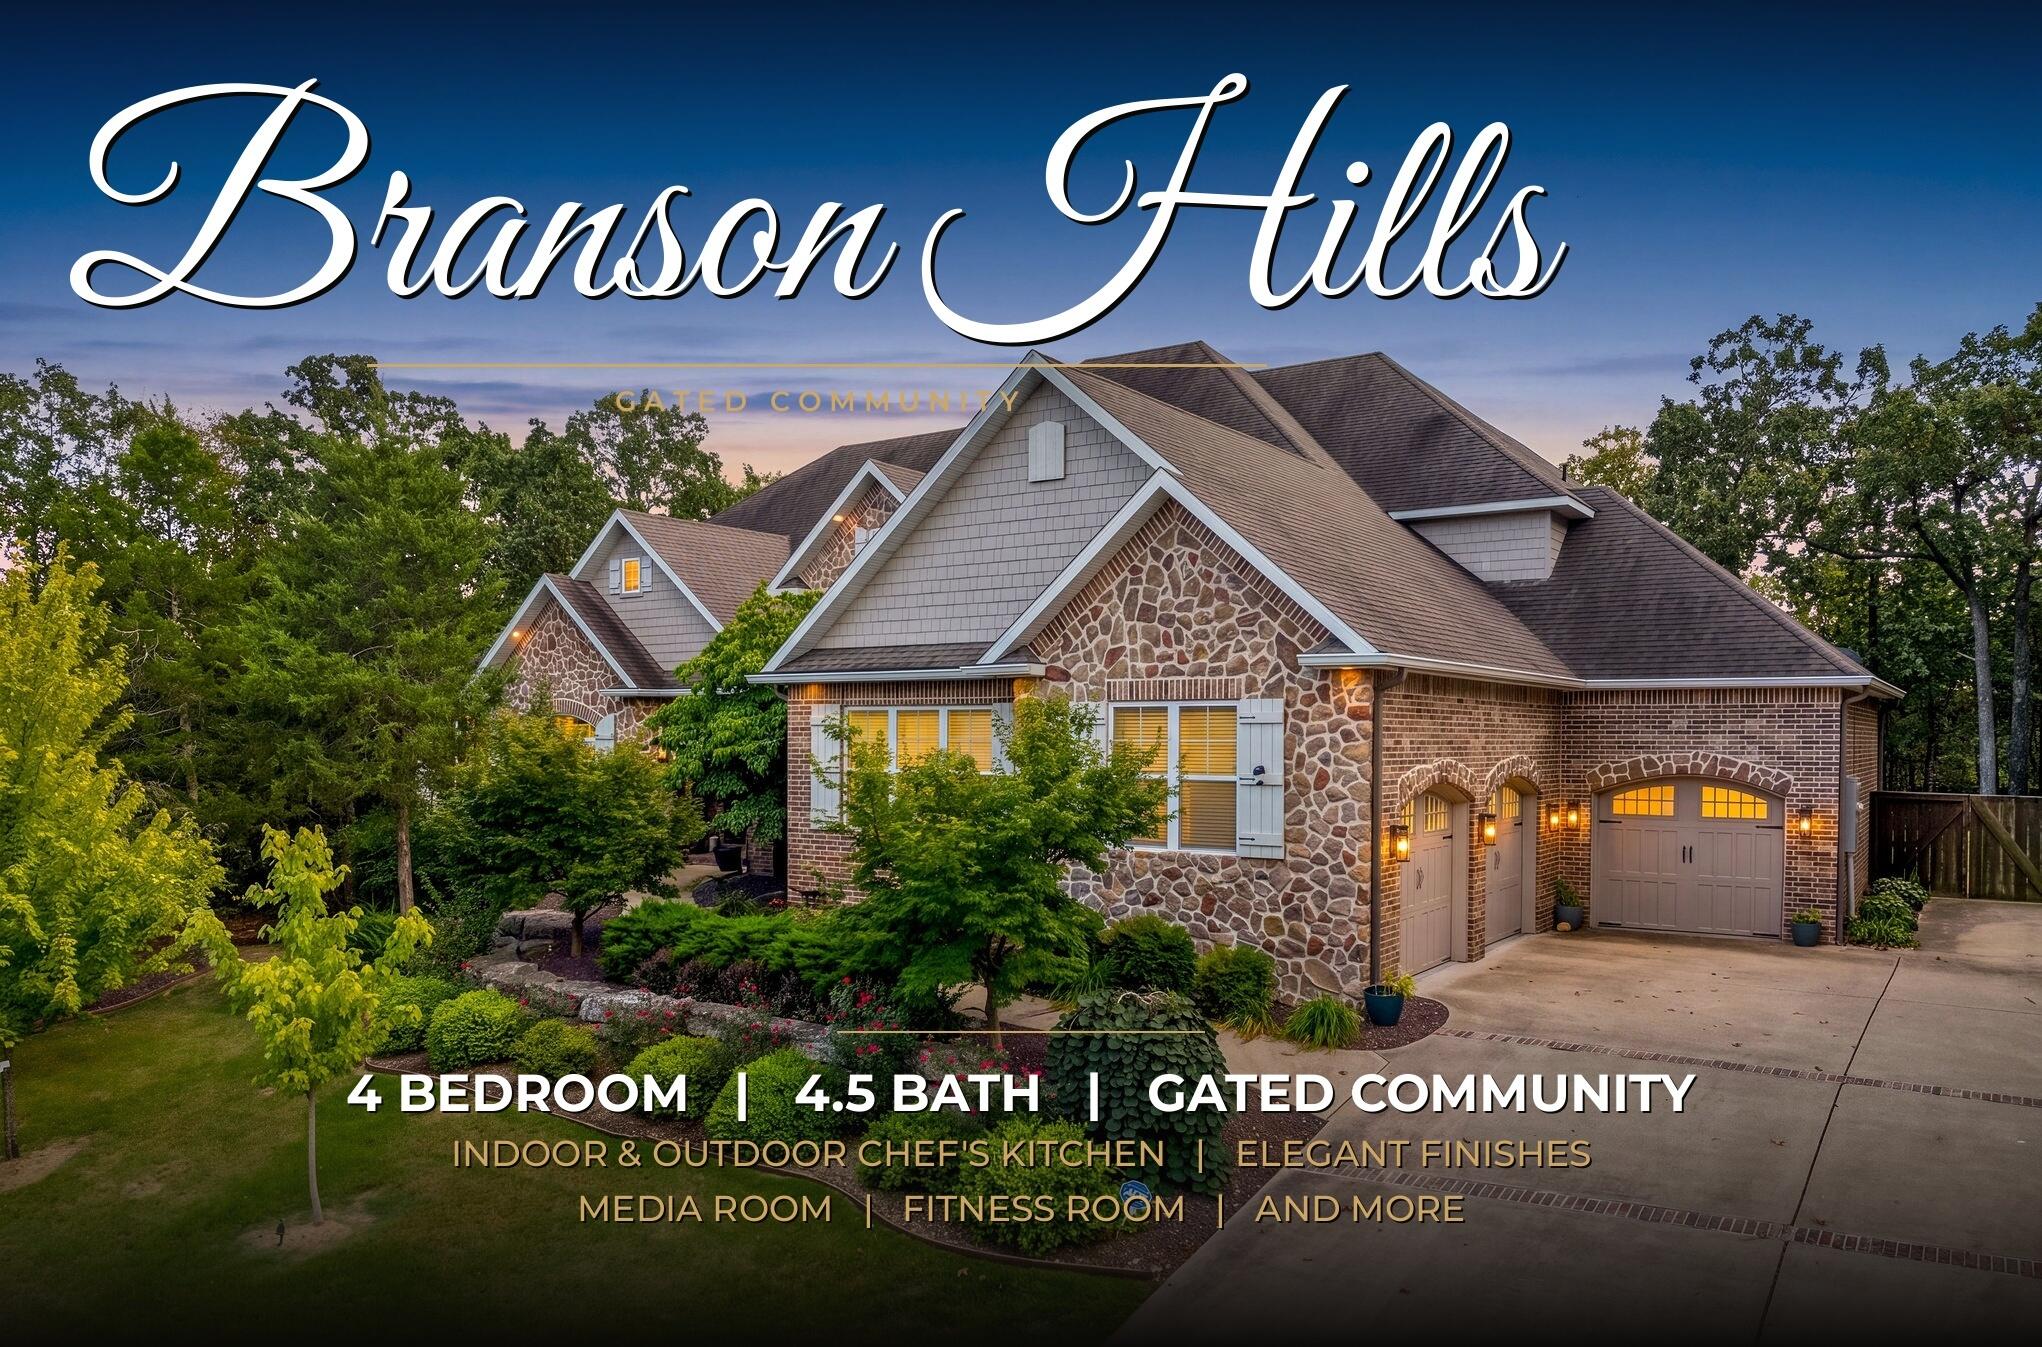

Description
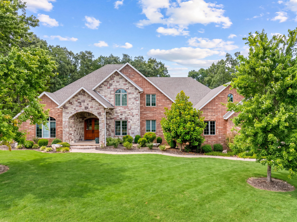
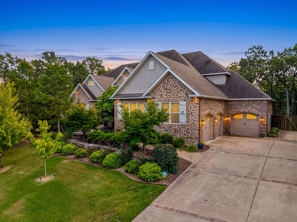
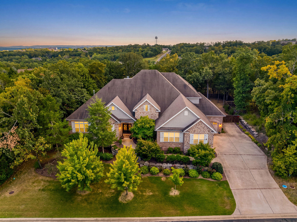
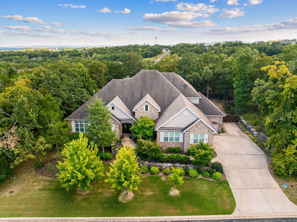
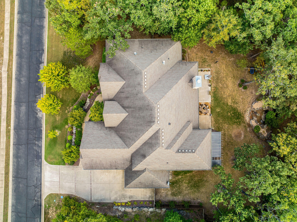
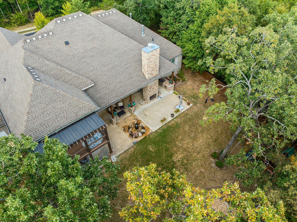
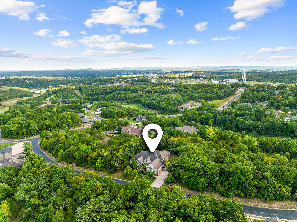
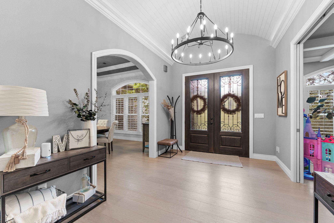
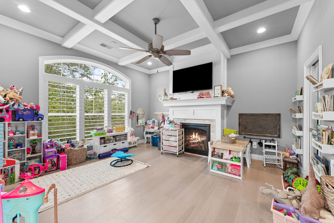
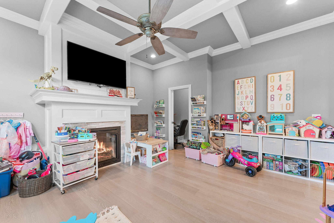
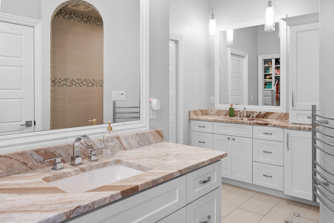
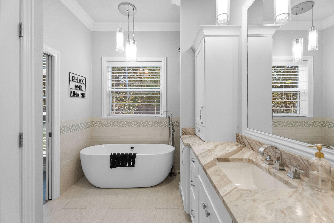
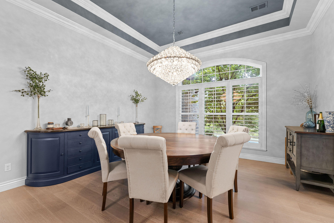
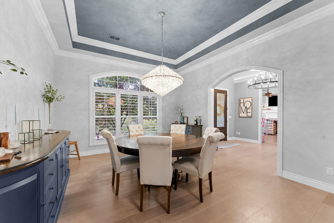
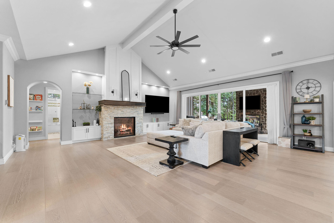
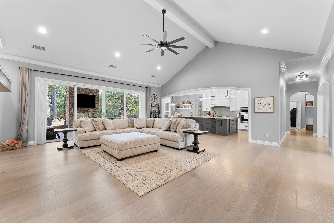
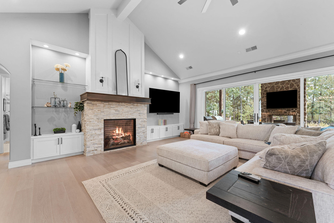
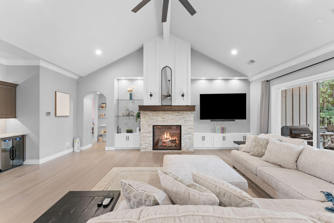
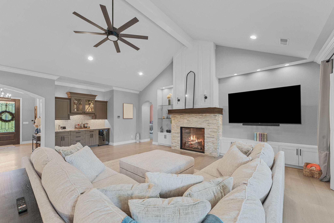
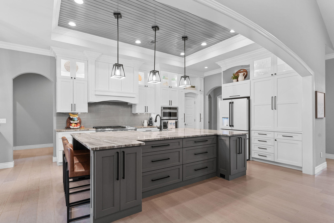
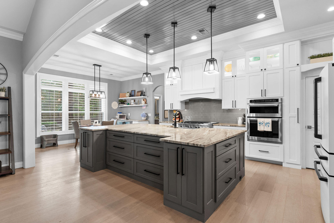
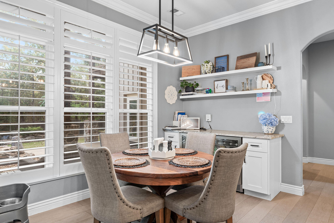
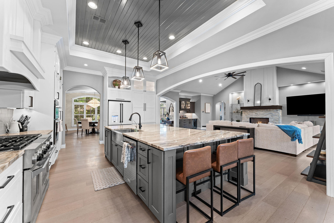
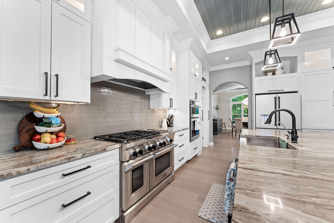
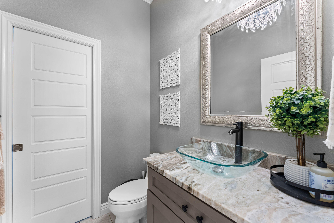
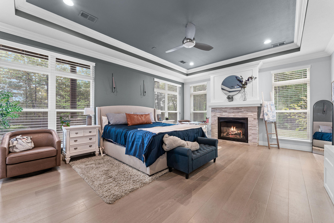
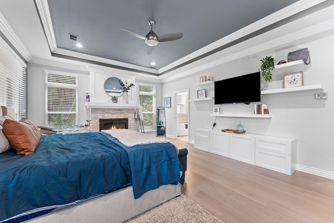
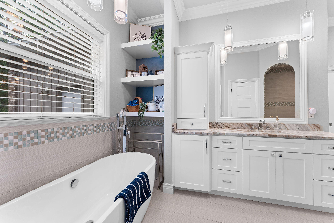
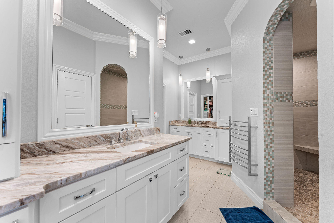
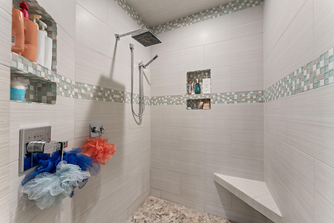
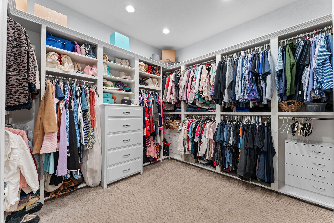
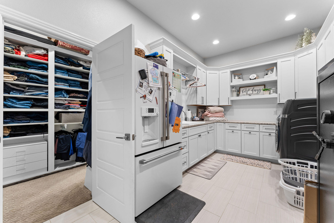
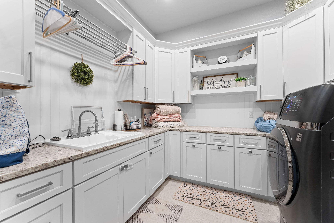
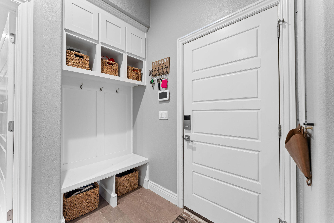
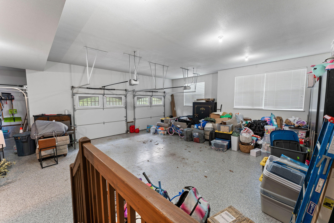
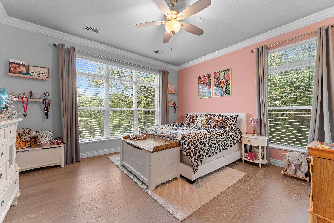
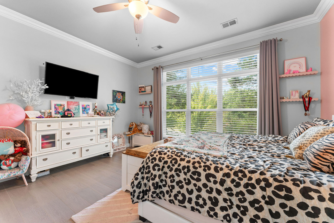
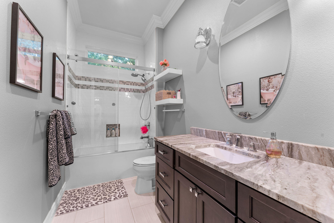
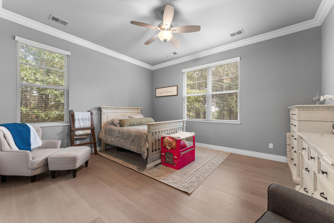
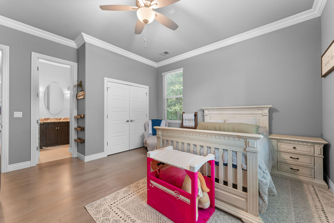
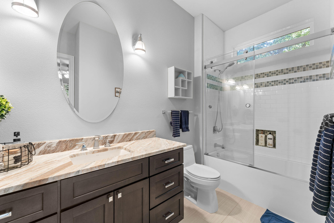
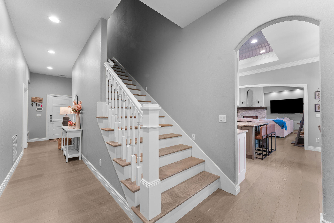
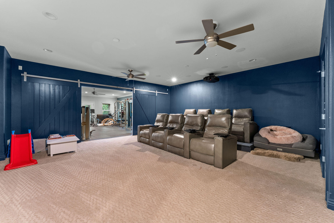
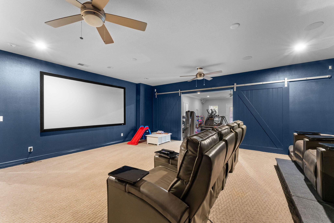
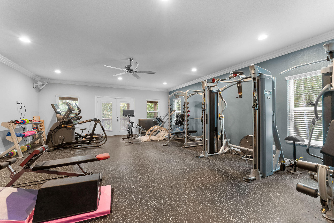
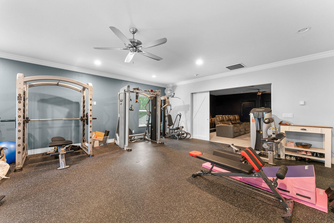
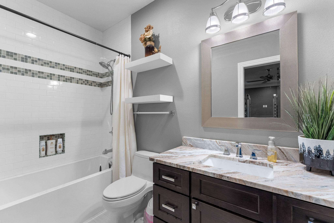
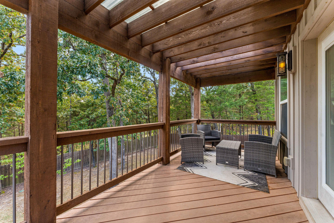
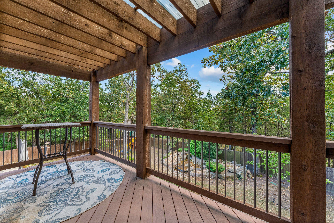
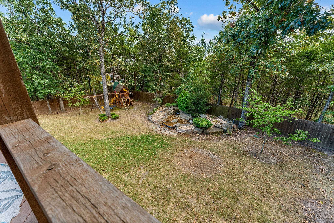
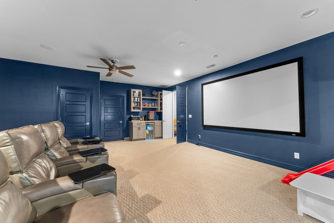
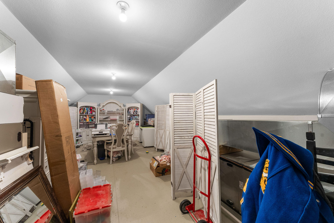
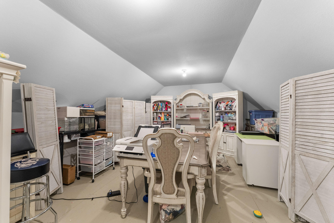
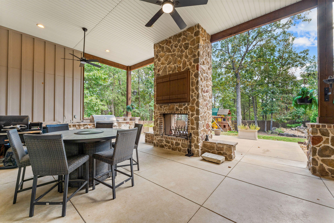
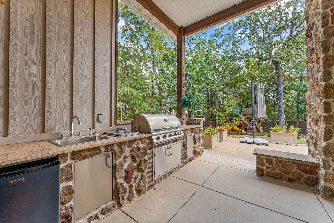
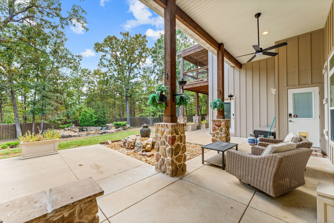
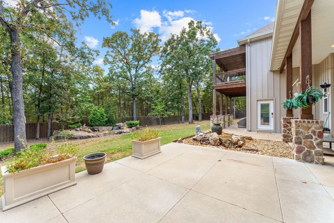
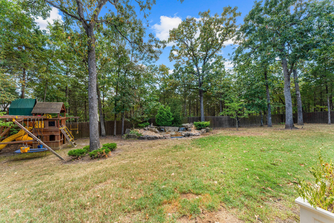
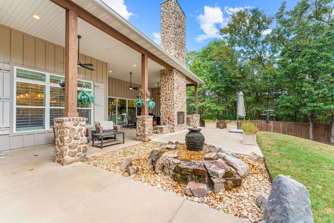
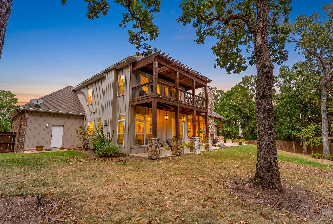
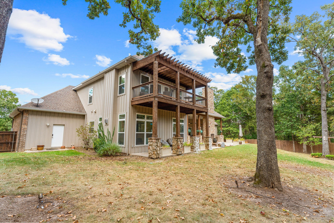
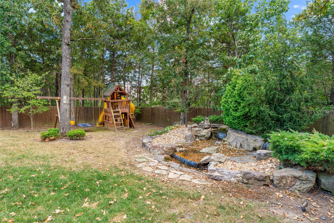
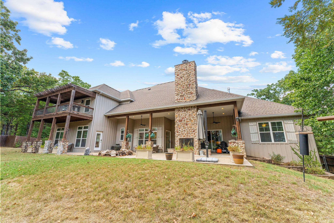
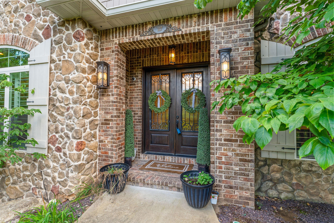
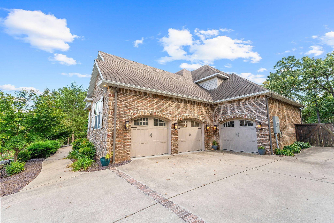
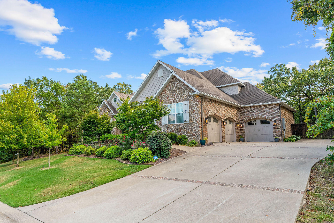
Custom built with every detail in mind, this stunning home in Branson Hills Estates is truly one of a kind. Four spacious bedrooms each feature their own full bathroom, offering privacy and comfort for family and guests alike. The chef's kitchen is a showstopper, complete with three ovens, an oversized gas cooktop, and a large pantry with built-in docking for small appliances. A separate coffee bar and additional pantry area, both finished with granite countertops, add even more everyday convenience. Throughout the home, beautiful European oak hardwood floors, custom built-ins, and a formal dining area create a warm, elevated feel. Retreat to the large study/den, complete with its own fireplace and coffered ceiling, for a quiet space to relax. Upstairs, a second primary suite offers a full bath and a private balcony overlooking the park-like backyard setting. ''Currently being used as a gym''. A bonus room upstairs adapts to fit your lifestyle -- media room, home gym, or hobby space -- while a large unfinished area, already heated and cooled, offers exciting potential for future expansion. Oversized windows throughout flood the home with natural light, and the great room opens seamlessly onto the patio, perfect for effortless indoor-outdoor entertaining. Set on approximately three-quarters of an acre and fully fenced for privacy, the backyard is an entertainer's dream, featuring beautiful water features, an outdoor kitchen, a large covered patio, and a dual-sided wood-burning fireplace (plumbed for gas logs if preferred). Branson Hills Estates offers an array of resort-style amenities, including a beautiful clubhouse, tennis courts, swimming pool, and putting green -- all just minutes from shopping, restaurants, and top-rated schools.
Details
| MLS # | 60333110 |
|---|---|
| Listing Type | For Sale |
| Style | House |
| Sub-Type | Resale |
| Status | Active |
| Year | 2015 |
| Days On Site | 4 |
| Listing Provided By | EXP Realty, LLC. | Steve Harbour |
Features
| Bed(s) | 4 |
|---|---|
| Bath(s) | 5 Total |
| SQ Feet | 5,272 |
| Acreage | 0.75 |
Interior
| Rooms Total | 14 |
|---|---|
| Cooling Yes / No | Yes |
| Cooling | Central, Heat Pump, Ceiling Fans |
Exterior
| Exterior Features | Gas Grill, Rain Gutters, Water Garden, Other |
|---|---|
| Construction Materials | Brick, Fiber Cement, Stone |
| Lot Features | Wooded/Cleared Combo, Sprinklers In Front, Sloped, Sprinklers In Rear |
Parking
| Garage Yes / No | Yes |
|---|---|
| Parking Features | Garage Faces Side, Garage Faces Front, Driveway |
Taxes
| Property | 10264 |
|---|
Area Information
| State | MO |
|---|---|
| County | Taney |
| City | Branson |
| Zip Code | 65616 |
| Community Name | Branson Hills |
| School District | Branson |
| Elementary School | Branson Buchanan |
| High School | Branson |
| Listing VS Median (in Branson Hills) | |
Price: $1,200,000 low | high Med: $874,500 sqft: 5,272 low | high Med: 3,415 $ / sqft: $228 low | high Med: $264 On site: 4 low | high Med: 84 | |
Request a showing
Request a showing
Contact
Learn More About This Property

| State | MO |
|---|---|
| County | Taney |
| City | Branson |
| Zip Code | 65616 |
| Community Name | Branson Hills |
| School District | Branson |
| Elementary School | Branson Buchanan |
| High School | Branson |
| Listing VS Median (in Branson Hills) | |
Price: $1,200,000 low | high Med: $874,500 sqft: 5,272 low | high Med: 3,415 $ / sqft: $228 low | high Med: $264 On site: 4 low | high Med: 84 | |