
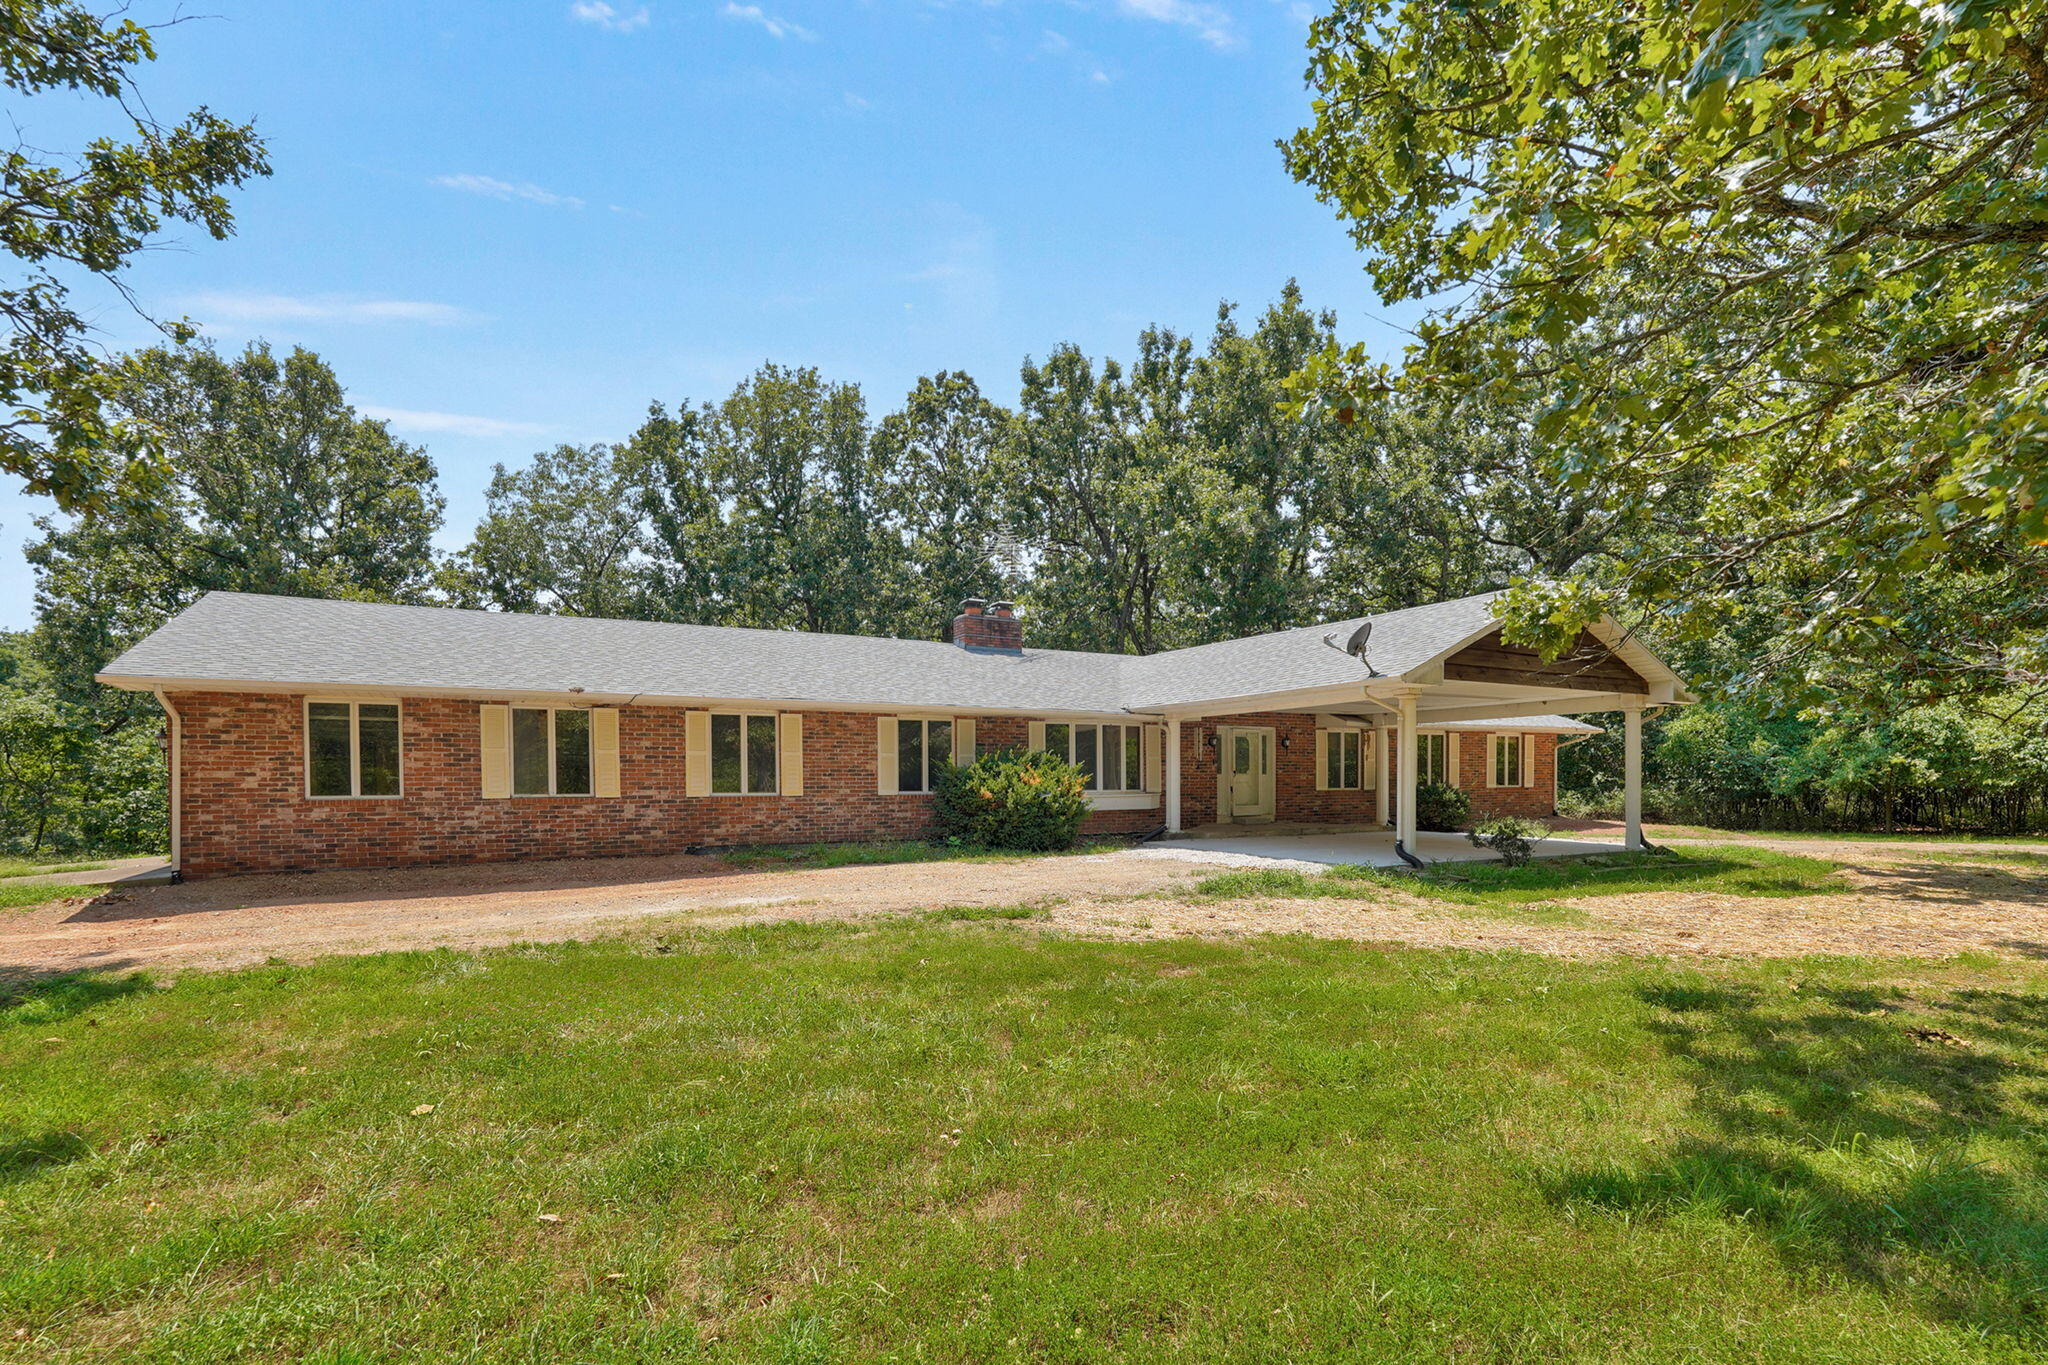
12432 Lawrence 2137,Mt Vernon, MO 65712
Mt Vernon, MO 65712

Description
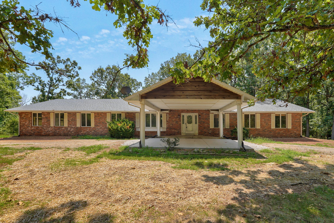
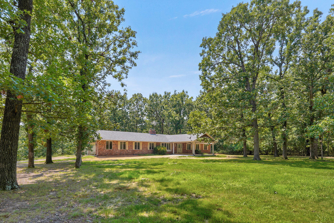
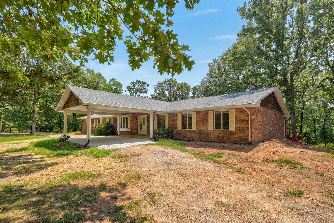
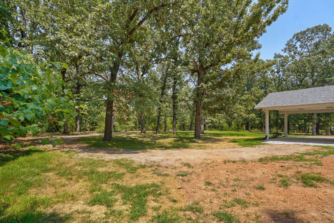
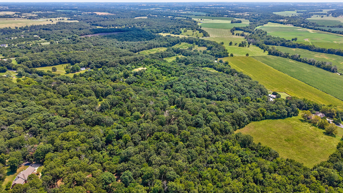
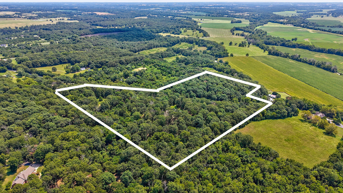
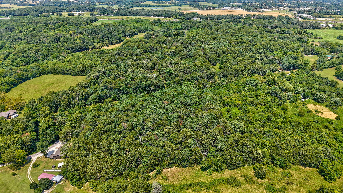
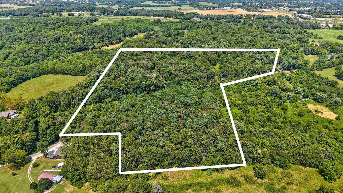
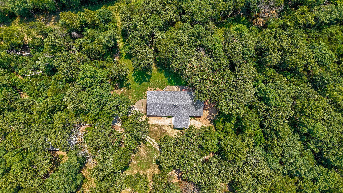
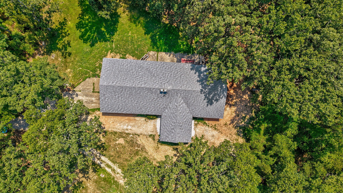
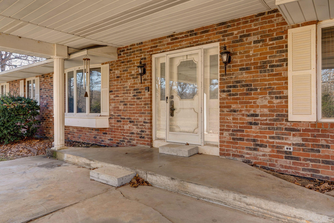
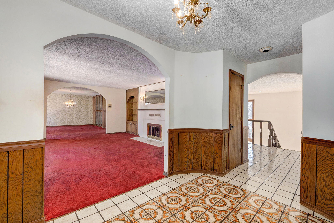
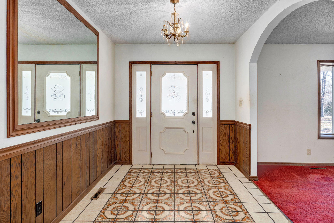
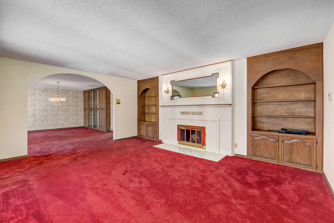
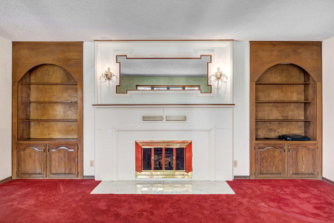
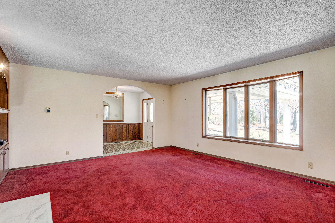
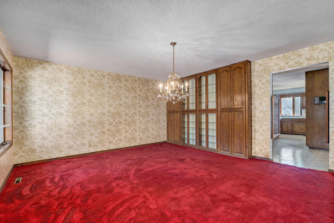
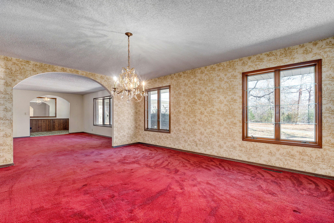
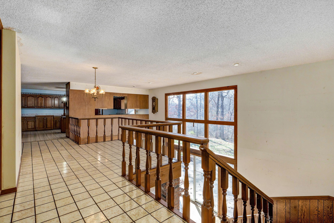
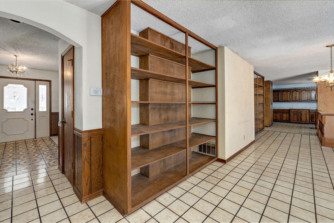
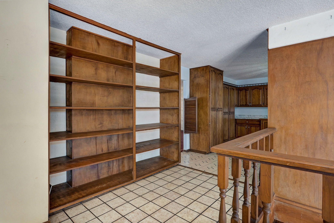
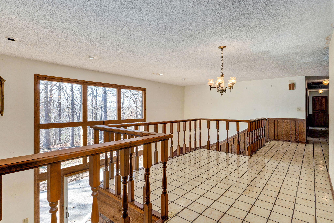
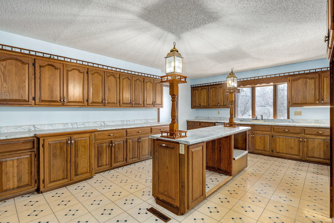
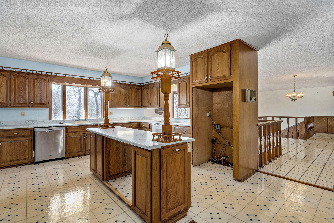
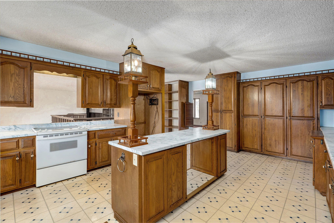
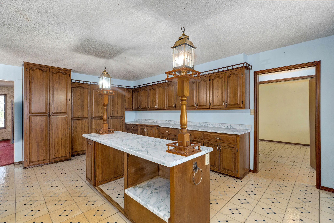
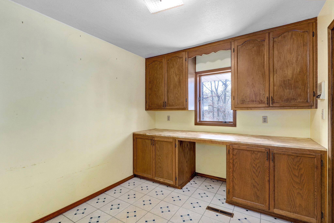
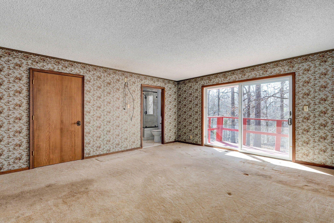
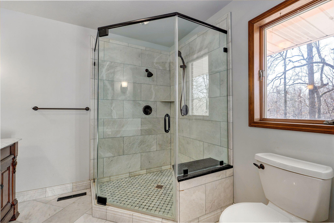
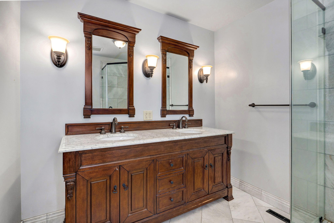
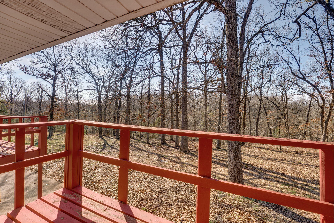
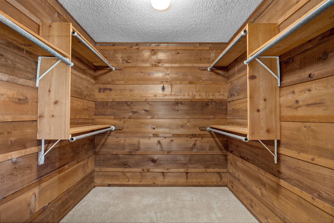
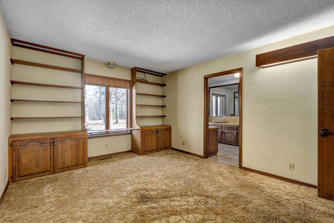
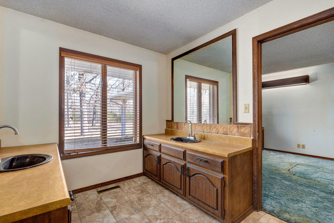
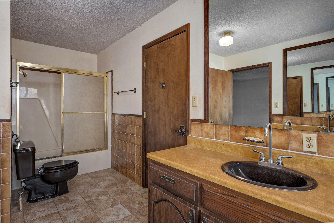
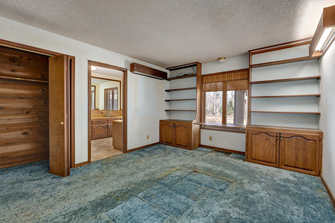
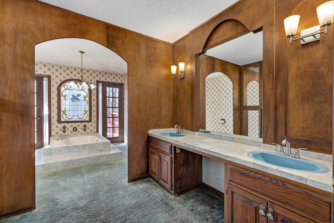
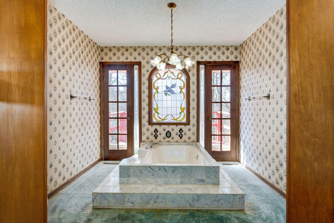
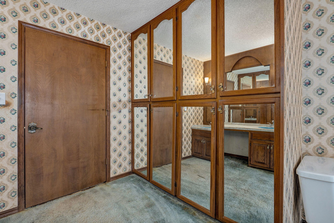
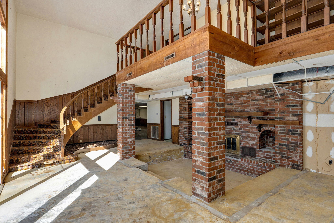
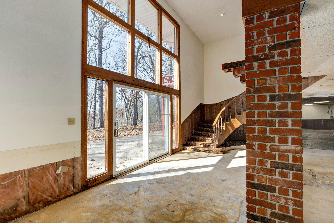
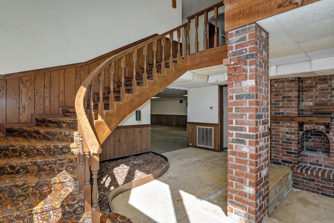
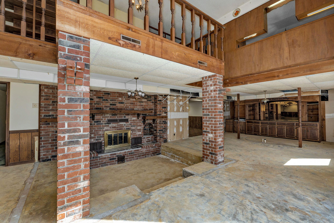
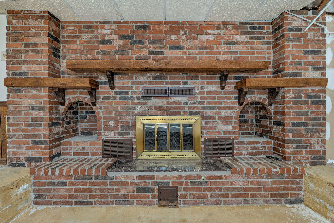
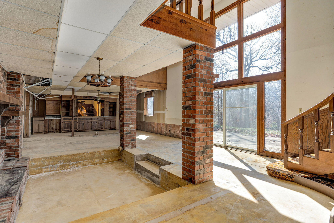
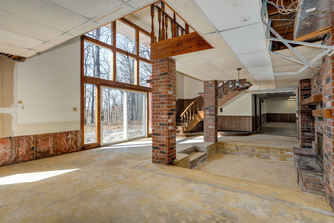
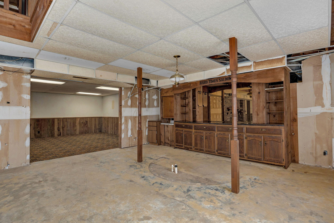
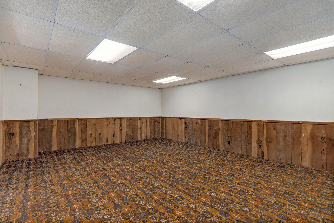
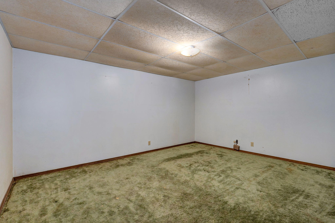
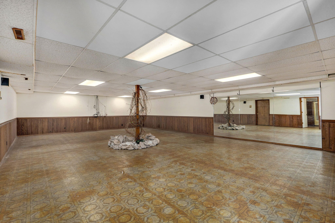
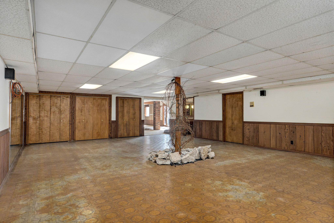
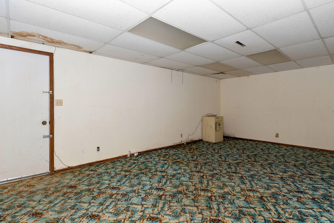
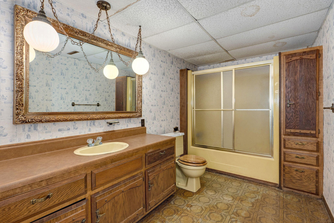
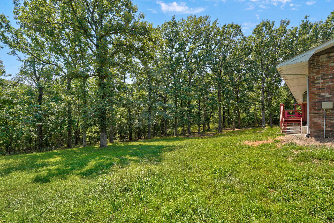
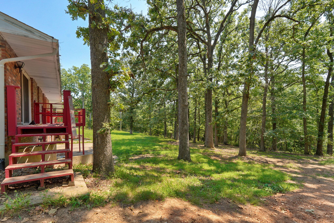
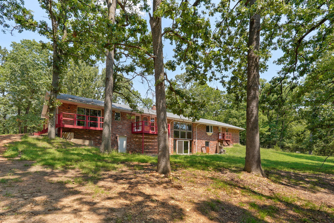
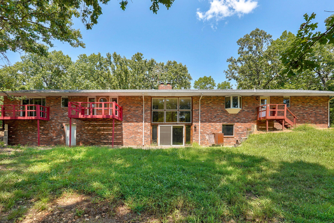
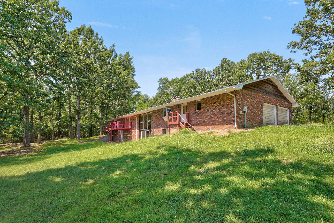
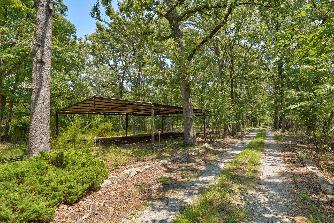
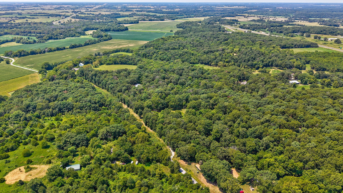
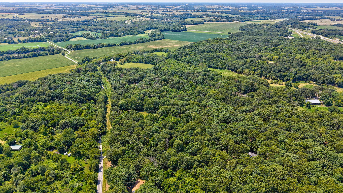
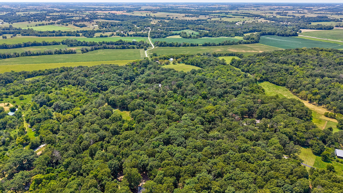
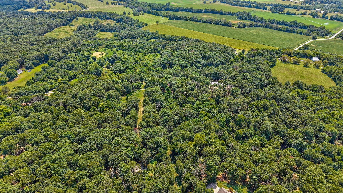
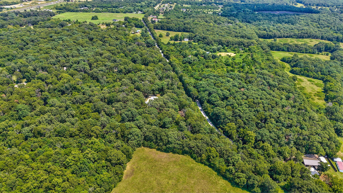
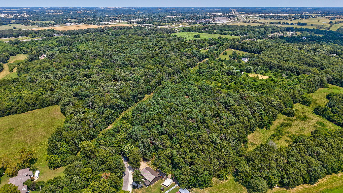
A graceful front portico sets the tone before you even step inside this unique home. Situated on 28 wooded acres with a private circle driveway, the property offers rare privacy and nearly 6000 square feet! Inside, a bold entryway with arched openings and patterned retro flooring immediately distinguishes the space. One of multiple living areas includes a marble fireplace, Art Deco-inspired mirror, and built-in cabinetry, all complemented by original chandeliers and abundant natural light from a large bay window. The flow continues into a dining area with rich wallpaper and vintage lighting, and more oversized picture windows. The expansive kitchen features a generous counter space, extensive cabinetry, and a dumbwaiter. The main level offers three bedrooms and two baths, including a remodeled primary bathroom with granite countertops, a walk-in shower, and dual sinks. Downstairs, a walkout basement with two-story windows highlights a conversation pit with a brick fireplace, built-in alcoves, and a solid wood mantel, plus an open library-style built-in overlooking the space. This lower level also includes two large flex areas and one bedroom with a full bath. Throughout the home, you will find custom woodwork, paneling, and unique touches like a stained glass window over the tub. A thoughtfully designed floor plan, unmatched character, and a private outdoor setup with a pergola already in place, this home checks boxes you didn't expect.
Details
| MLS # | 60318410 |
|---|---|
| Listing Type | For Sale |
| Style | House |
| Sub-Type | Resale |
| Status | Active |
| Year | 1980 |
| Days On Site | 173 |
| Listing Provided By | Keller Williams Local | EA Group |
Features
| Bed(s) | 4 |
|---|---|
| Bath(s) | 4 Total |
| SQ Feet | 5,237 |
| Basement | Y |
| Acreage | 28.00 |
Interior
| Rooms Total | 0 |
|---|---|
| Cooling Yes / No | Yes |
| Cooling | Central |
Exterior
| Exterior Features | Rain Gutters, Storm Door(s) |
|---|---|
| Construction Materials | Wood Siding, Other, Brick |
| Lot Features | Acreage, Trees, Wooded |
Parking
| Garage Yes / No | Yes |
|---|---|
| Parking Features | Garage Faces Side, Circular Driveway |
Taxes
| Property | 1795 |
|---|
Area Information
| State | MO |
|---|---|
| County | Lawrence |
| City | Mt Vernon |
| Zip Code | 65712 |
| Community Name | N/A |
| School District | Mt Vernon |
| Elementary School | Mt Vernon |
| High School | Mt Vernon |
| Listing VS Median (in N/A) | |
Price: $419,900 low | high Med: $325,000 sqft: 5,237 low | high Med: 2,268 $ / sqft: $80 low | high Med: $143 On site: 173 low | high Med: 22 | |
Market Activity 65712
Request a showing
Request a showing
Contact
Learn More About This Property

| State | MO |
|---|---|
| County | Lawrence |
| City | Mt Vernon |
| Zip Code | 65712 |
| Community Name | N/A |
| School District | Mt Vernon |
| Elementary School | Mt Vernon |
| High School | Mt Vernon |
| Listing VS Median (in N/A) | |
Price: $419,900 low | high Med: $325,000 sqft: 5,237 low | high Med: 2,268 $ / sqft: $80 low | high Med: $143 On site: 173 low | high Med: 22 | |