
 New Listing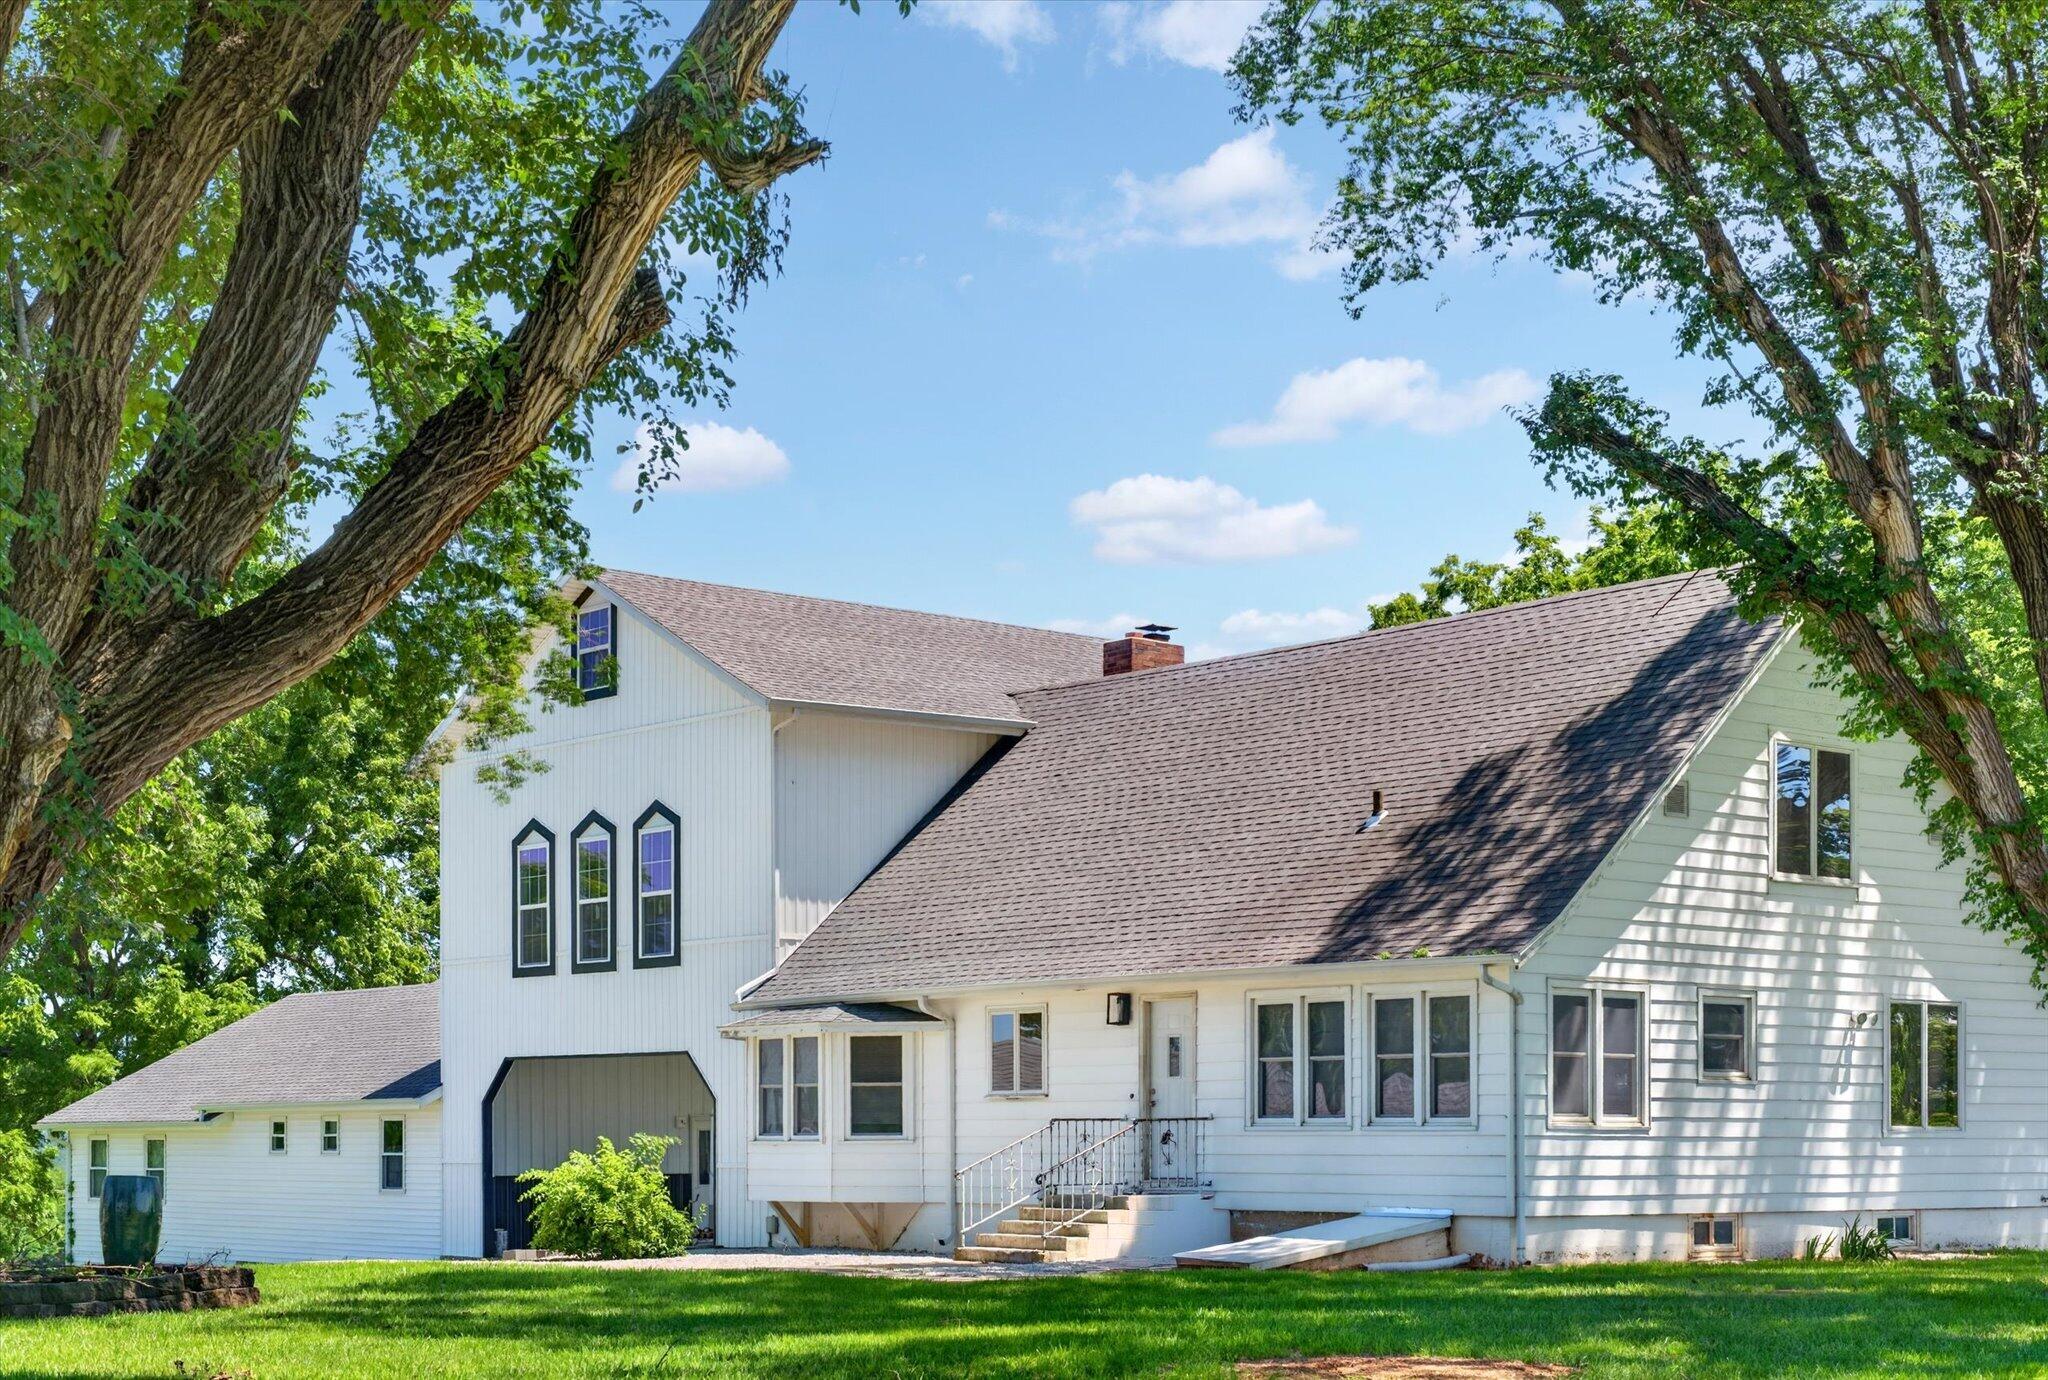
16073 Equestrian Way,Stockton, MO 65785
Stockton, MO 65785











Description
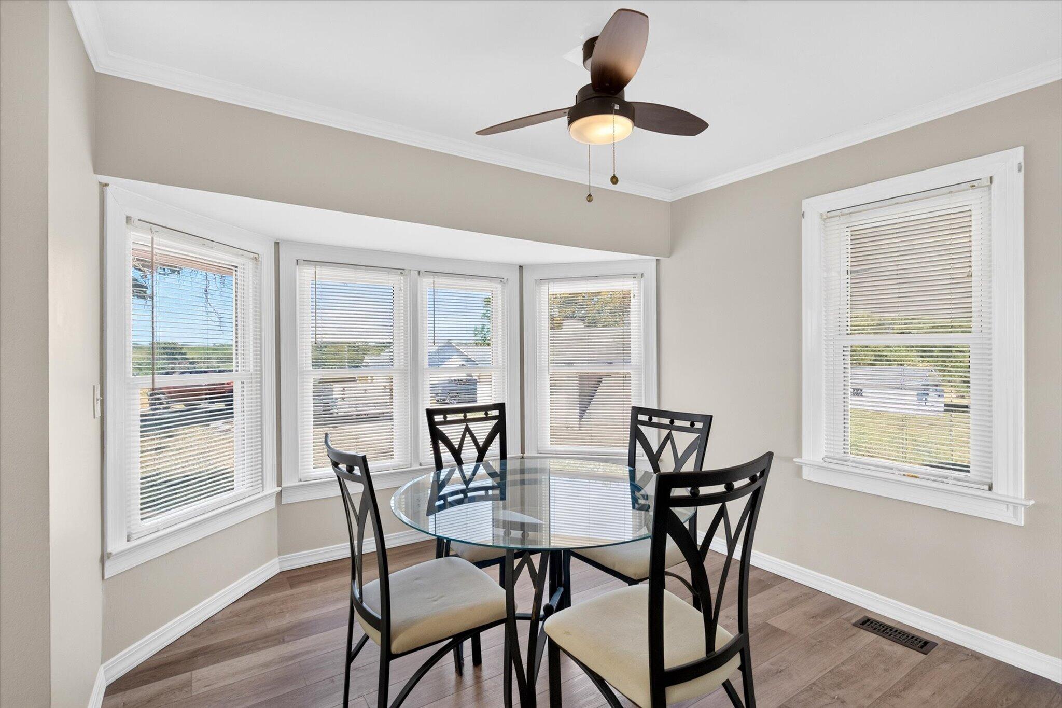
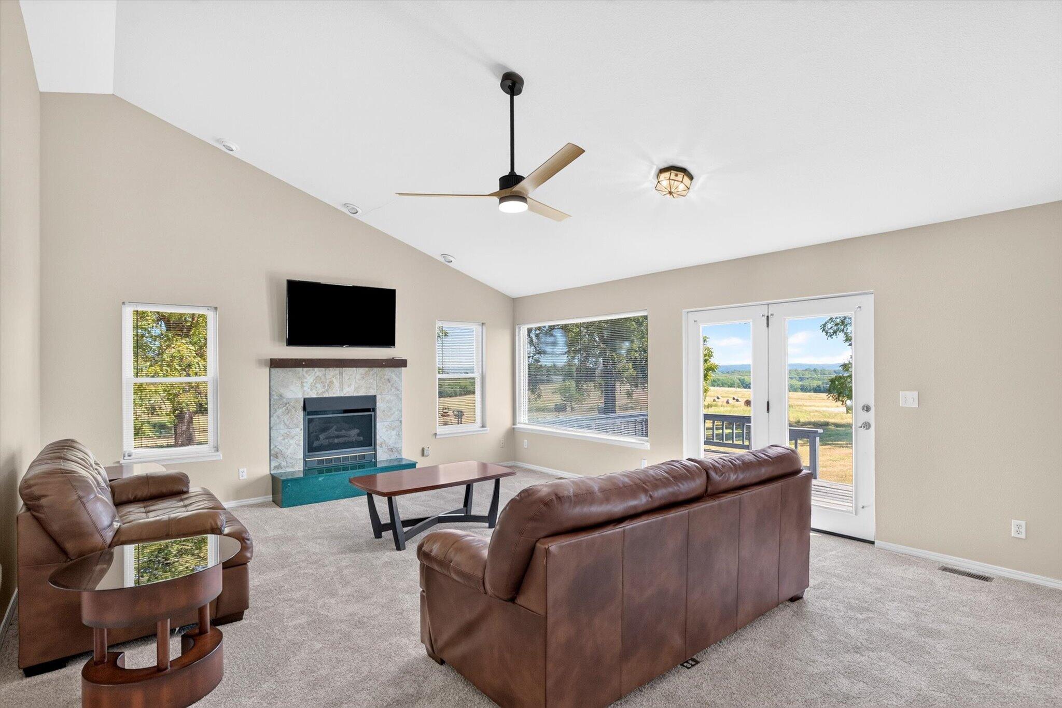
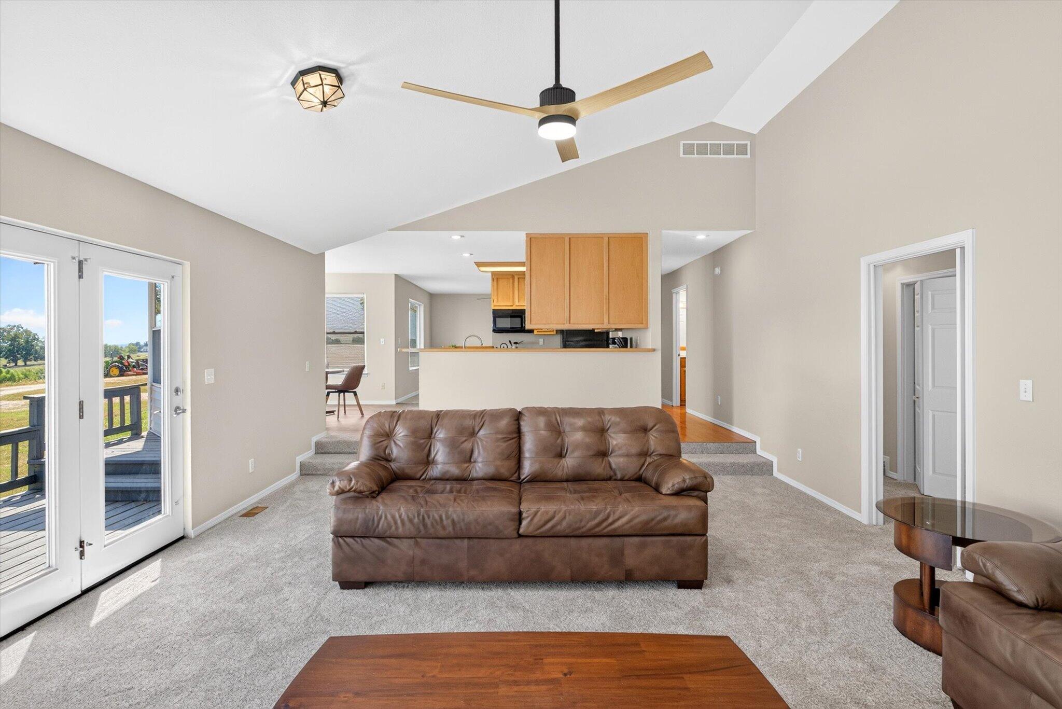
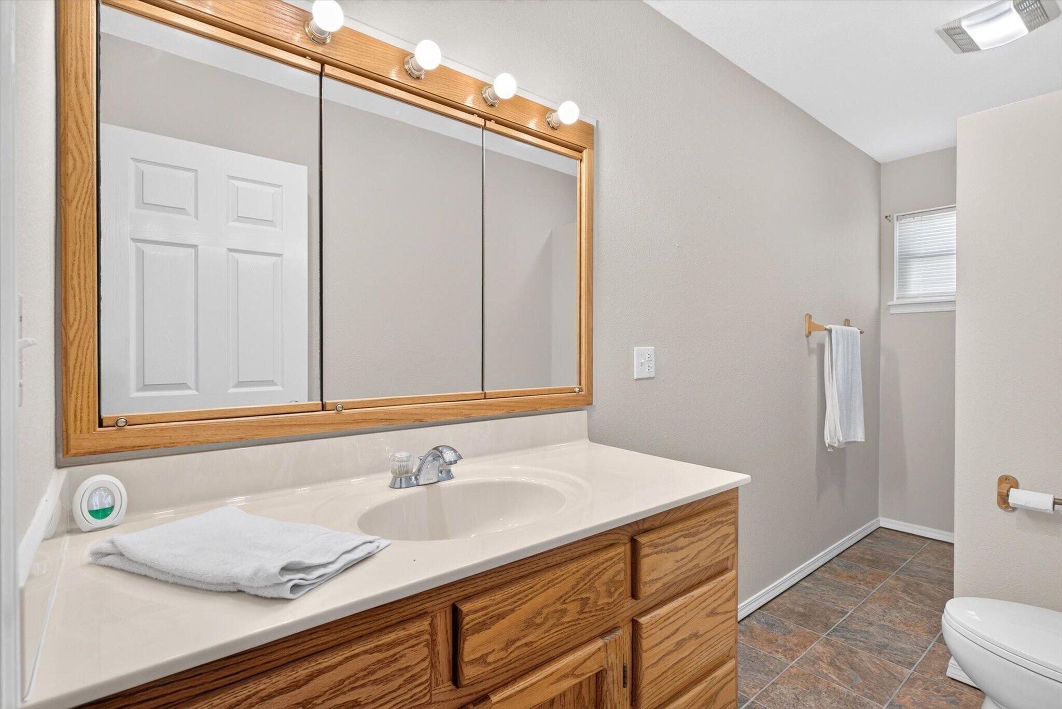
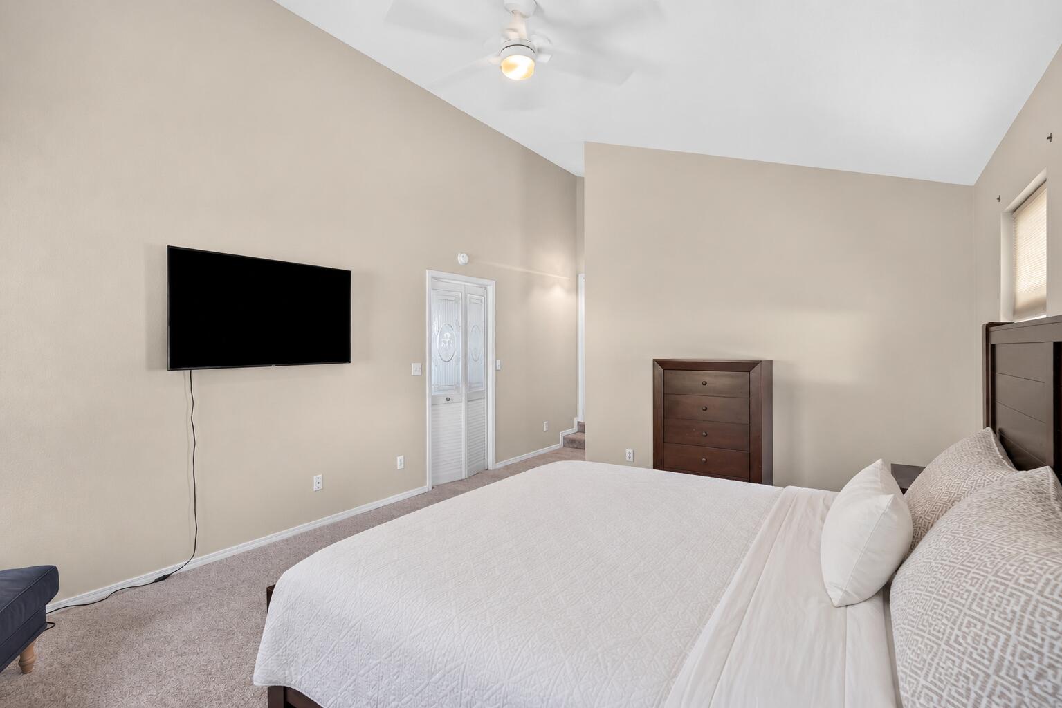
A new appearance in a newly established subdivision. Set high on 7.40 acres, the original estate of Canter Ridge Estates has been refreshed throughout while preserving the character that made this property special from the beginning. Three separate dwellings offering over 6,000 square feet of combined living space, equine improvements, and some of the best sunrise and sunset views in the county put this property in a category of its own. The main residence offers 3 bedrooms, 3 bathrooms, and a full basement where additional bedrooms could be added with ease. Updated flooring, paint, and fixtures provide a fresh look without recreating what already worked. The open main living area is filled with natural light and anchored by a wood burning fireplace. Upstairs, the oversized primary suite includes what may very well be the largest walk in closet in Southwest Missouri. The former porches are now enclosed, creating year round spaces positioned for both sunrise and sunset. The second residence offers 1 bedroom with potential for a second, high ceilings, abundant natural light, and an open kitchen and living area centered around a gas fireplace. Updated flooring, paint, and fixtures carry throughout, while the back deck provides a front row seat to the morning sunrise. The third dwelling is a 1 bedroom, 1 bath cottage providing private space for family, guests, an in law suite, or extended living. Outside, a covered breezeway provides parking for 2 vehicles with potential to be enclosed. A detached 2 car garage, garden shed, and 60x48 horse barn provide serious storage and utility. The acreage is partially fenced with a pipe catch pen for horses or hobby livestock, while massive mature walnut trees add character to the setting. Located just north of Stockton, outside the city limits, Canter Ridge Estates is a newly established development designed to maintain a higher standard. Blacktop frontage, less than 10 minutes to Stockton Lake and walking trails.
Details
| MLS # | 60333340 |
|---|---|
| Listing Type | For Sale |
| Style | House |
| Sub-Type | Resale |
| Status | Active |
| Year | 1950 |
| Days On Site | 3 |
| Listing Provided By | Billy Bruce Realty | Billy Bruce |
Features
| Bed(s) | 5 |
|---|---|
| Bath(s) | 6 Total |
| SQ Feet | 4,728 |
| Car Port | Yes |
| Basement | Y |
| Acreage | 7.40 |
| Property View | Panoramic |
Interior
| Rooms Total | 0 |
|---|---|
| Cooling Yes / No | Yes |
| Cooling | Central, Ceiling Fans, Geo-Thermal/Ground Source, Mini-Splits |
Exterior
| Exterior Features | Rain Gutters, Second Residence |
|---|---|
| Construction Materials | Aluminum Siding, Metal Siding, Vinyl Siding |
| Lot Features | Pasture, Mature Timber, Acreage, Horses Allowed, Paved Frontage |
Parking
| Garage Yes / No | Yes |
|---|---|
| Parking Features | Garage Faces Rear, Driveway, Circular Driveway |
Taxes
| Property | 2268 |
|---|
Area Information
| State | MO |
|---|---|
| County | Cedar |
| City | Stockton |
| Zip Code | 65785 |
| Community Name | N/A |
| School District | Stockton |
| Elementary School | Stockton |
| High School | Stockton |
| Listing VS Median (in N/A) | |
Price: $750,000 low | high Med: $319,450 sqft: 4,728 low | high Med: 2,531 $ / sqft: $159 low | high Med: $128 On site: 3 low | high Med: 41.5 | |
Request a showing
Request a showing
Contact
Learn More About This Property

| State | MO |
|---|---|
| County | Cedar |
| City | Stockton |
| Zip Code | 65785 |
| Community Name | N/A |
| School District | Stockton |
| Elementary School | Stockton |
| High School | Stockton |
| Listing VS Median (in N/A) | |
Price: $750,000 low | high Med: $319,450 sqft: 4,728 low | high Med: 2,531 $ / sqft: $159 low | high Med: $128 On site: 3 low | high Med: 41.5 | |