

Description
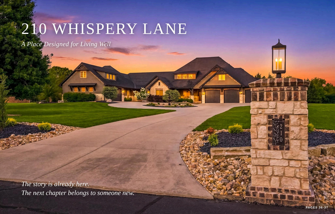
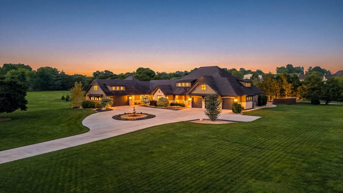
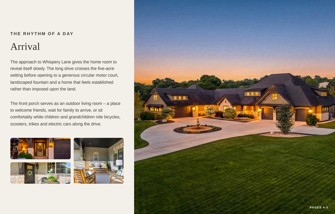
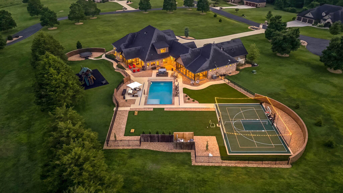
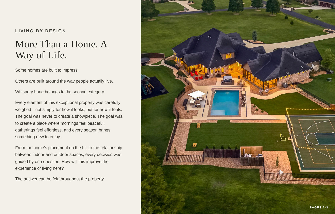
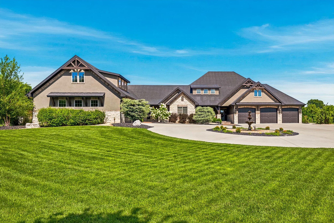
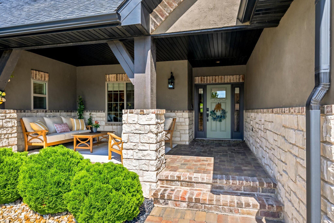
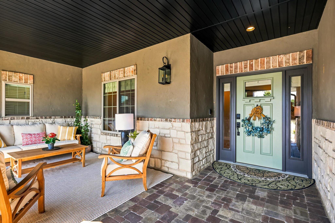
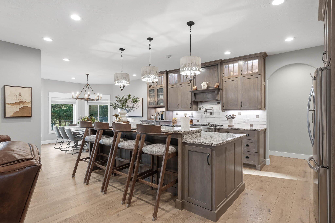
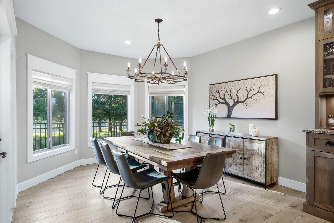
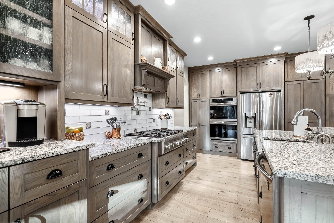
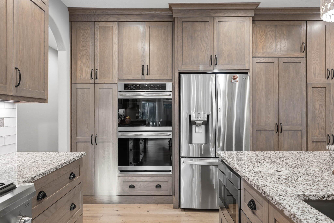
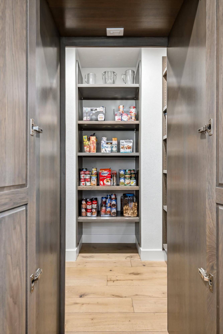
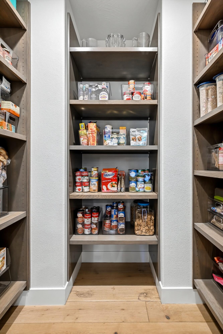
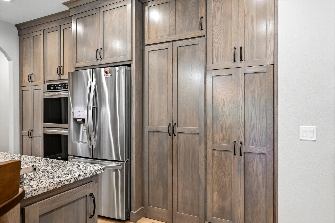
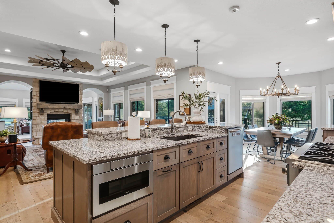
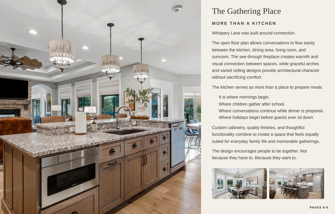
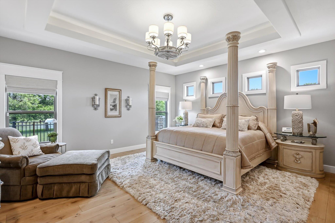
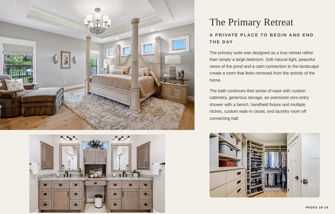
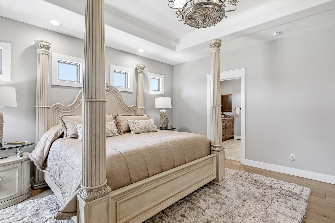
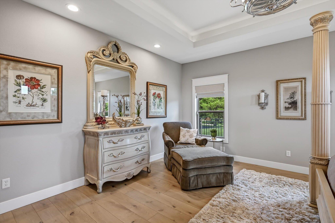
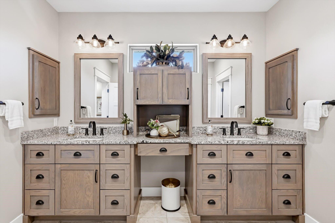
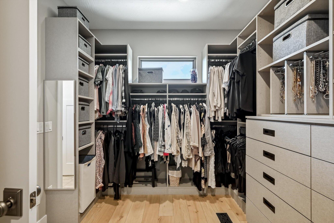
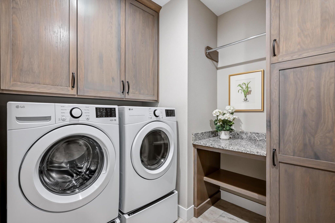
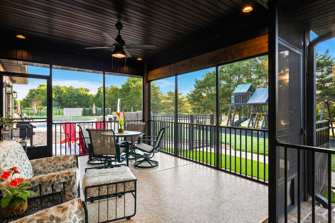
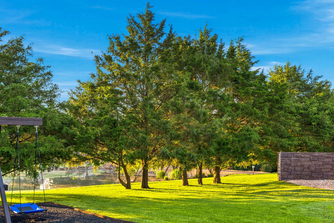
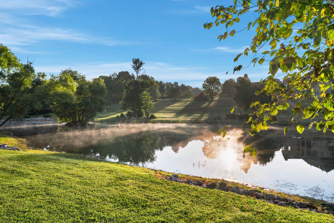
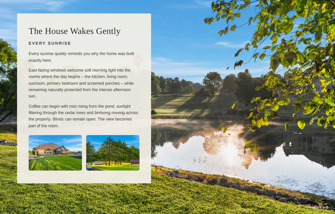
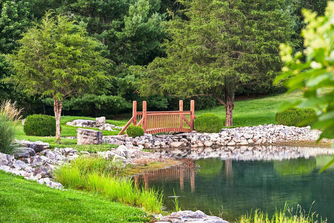
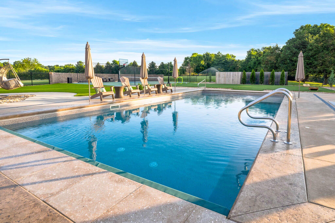
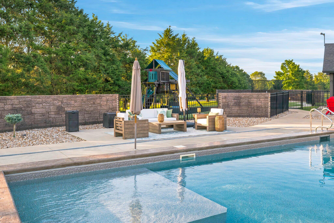
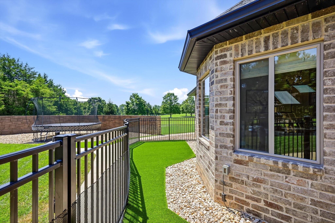
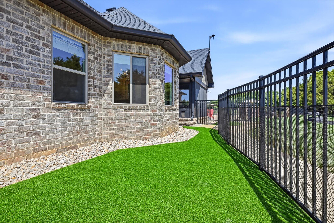
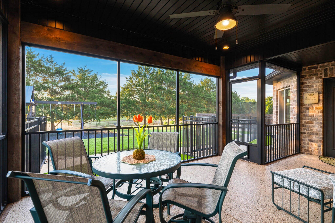
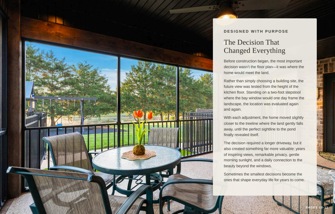
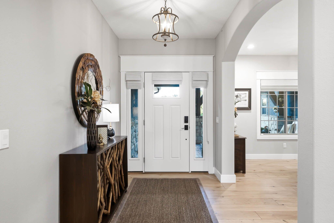
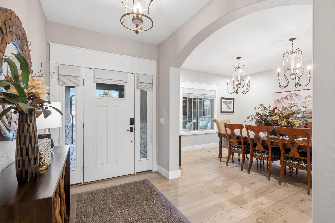
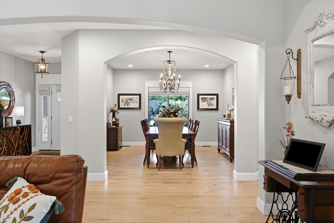
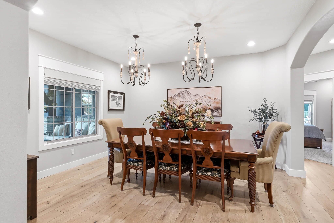
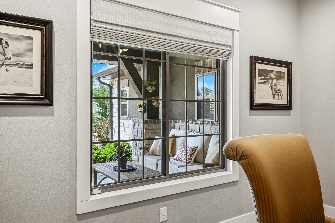
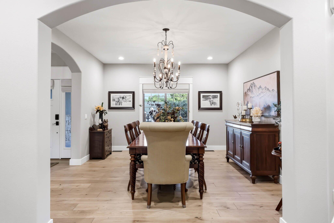
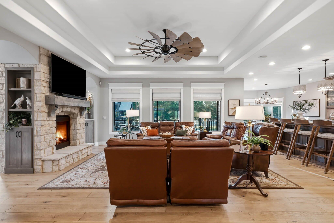
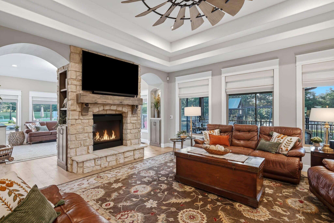
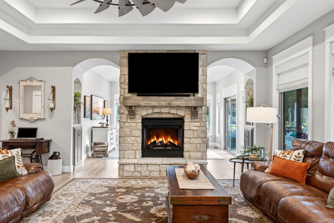
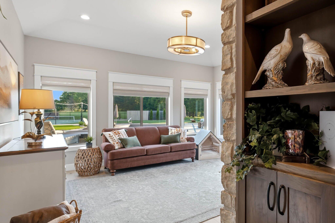
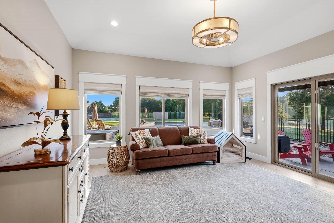
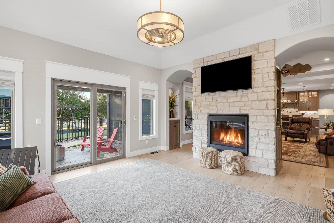
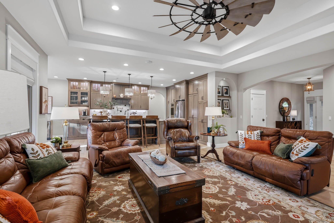
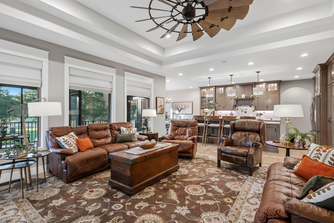
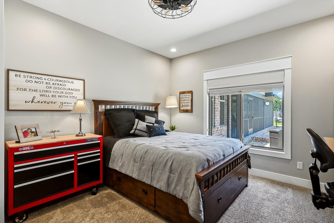
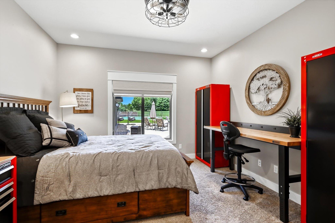
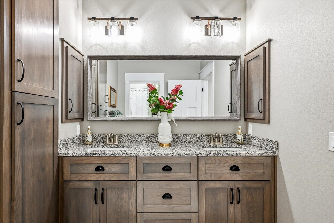
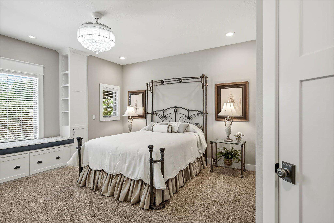
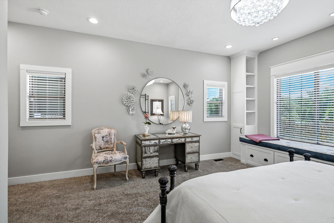
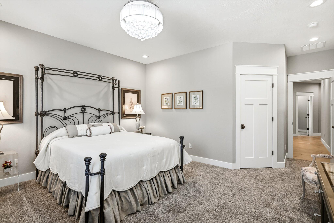
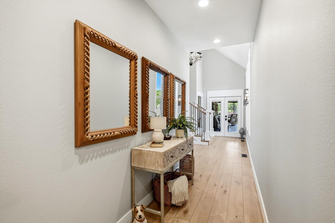
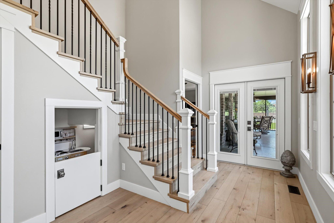
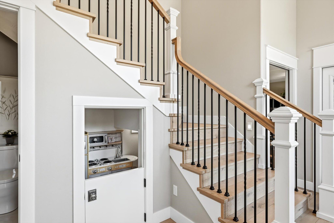
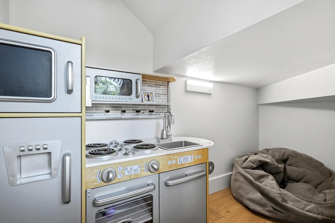
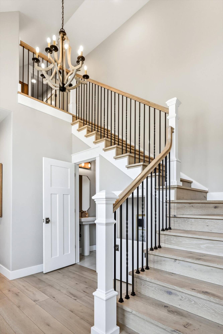
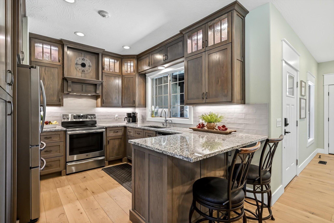
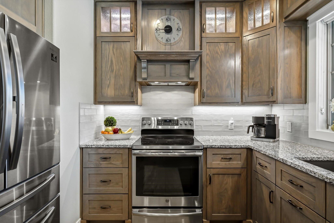
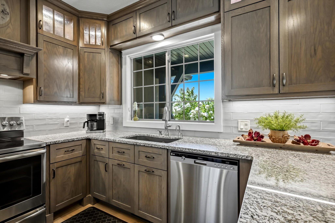
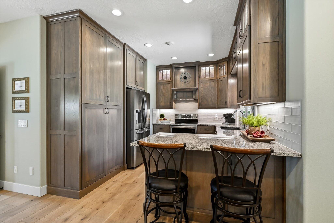
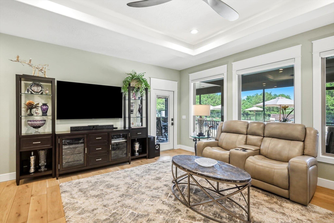
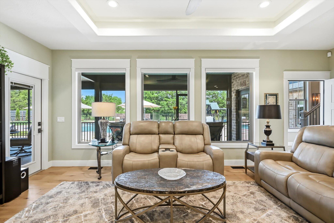
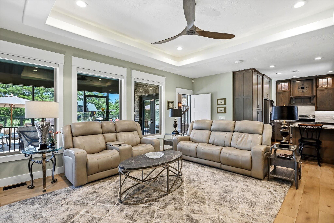
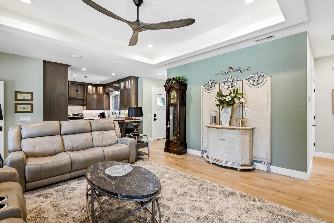
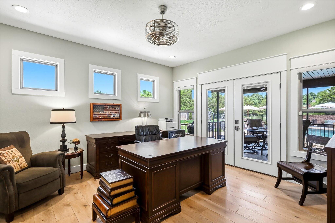
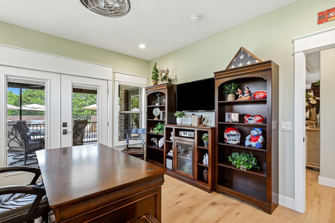
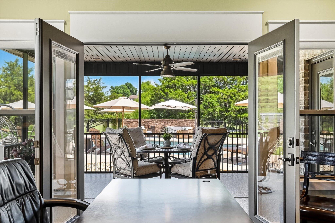
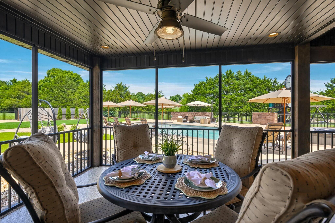
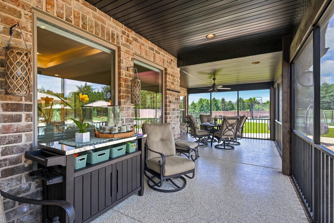
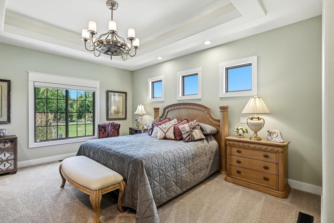
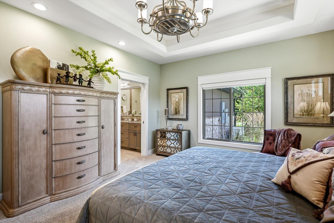
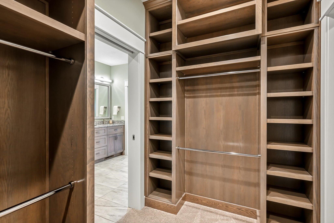
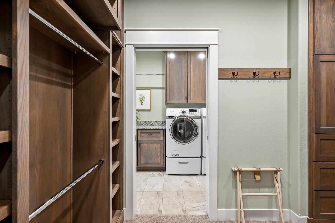
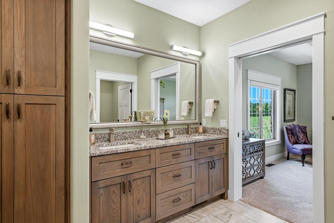
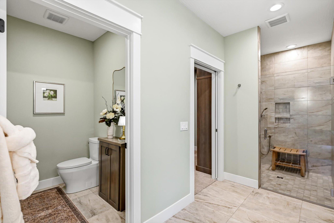
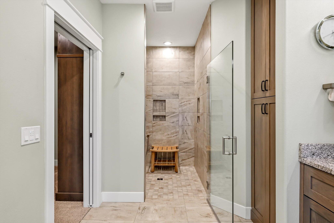
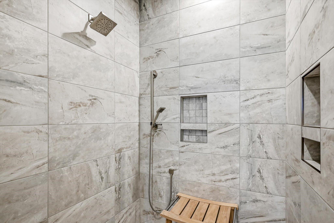
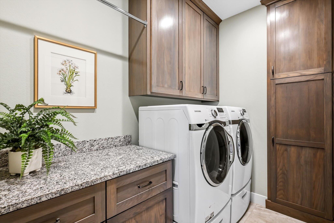
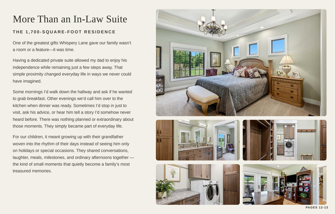
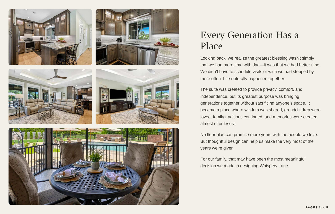
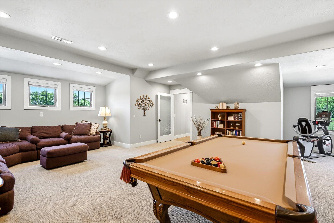
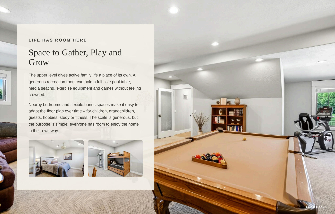
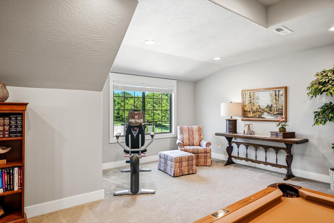
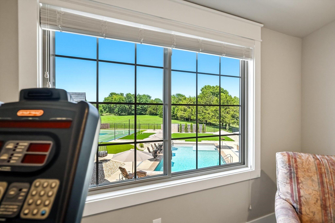
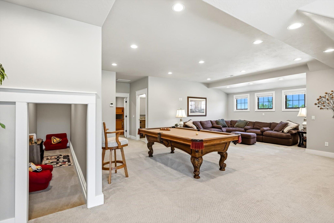
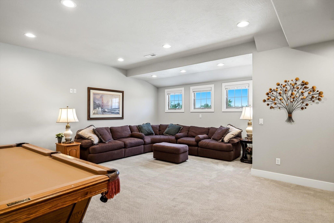
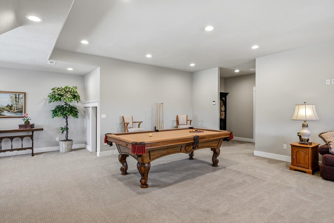
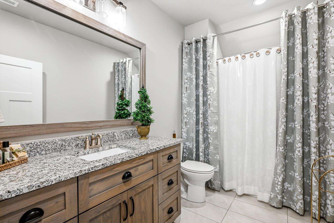
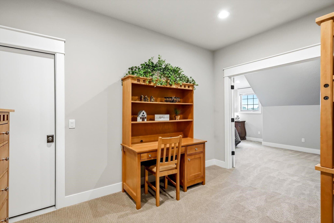
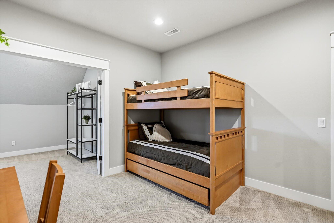
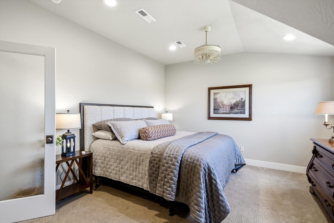
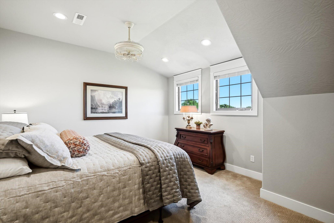
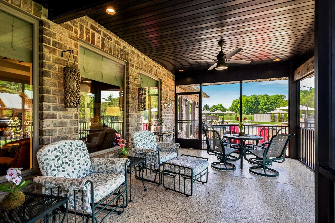
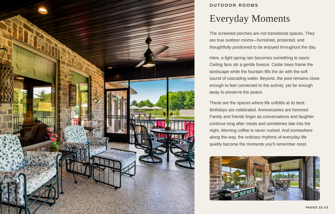
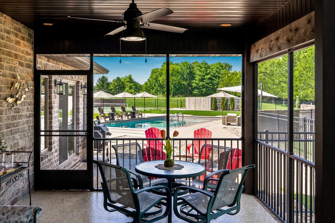
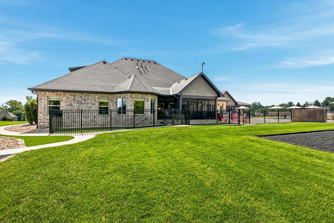
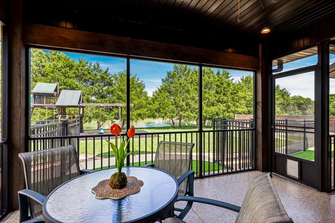
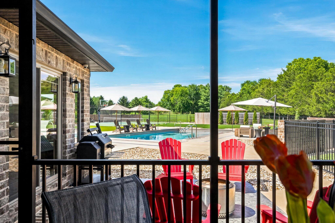
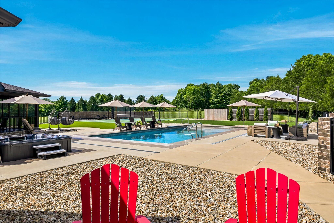
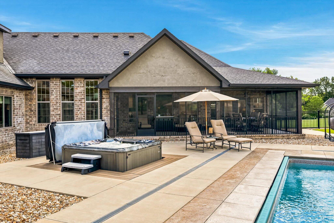
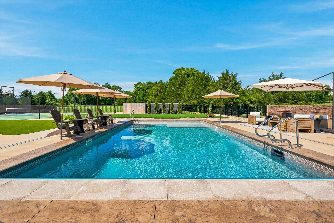
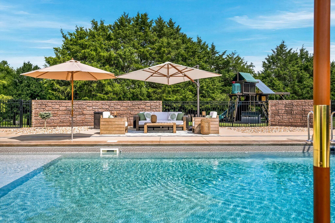
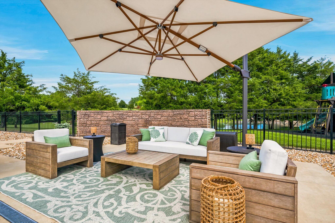
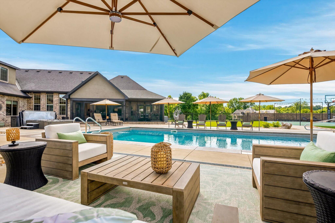
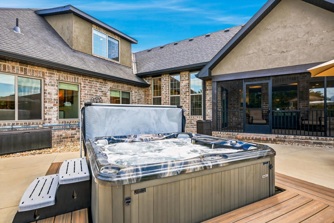
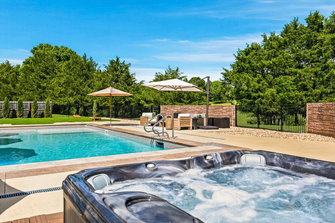
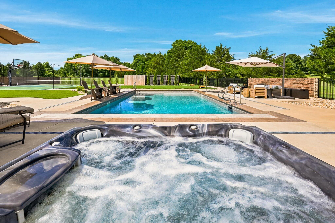
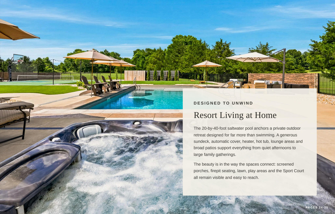
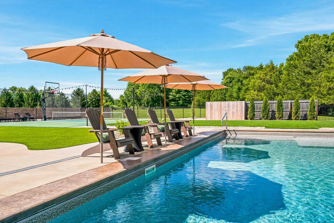
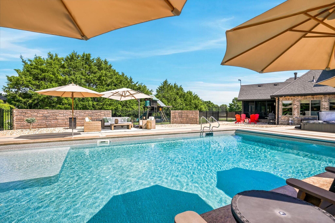
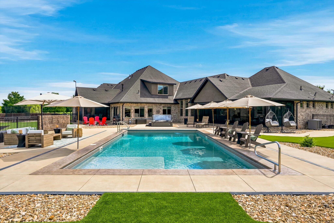
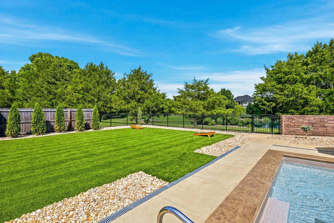
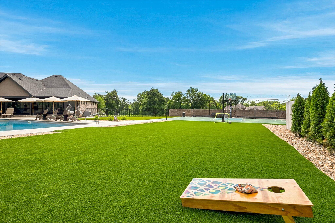
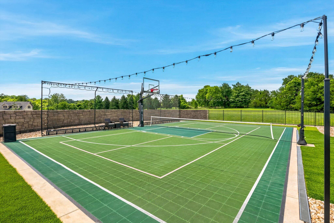
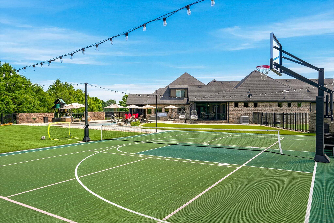
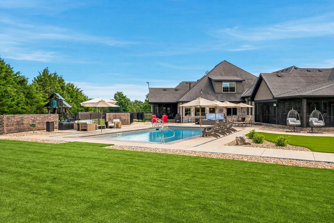
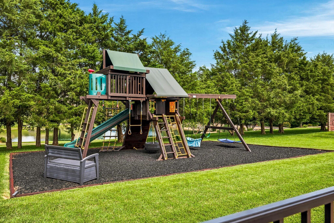
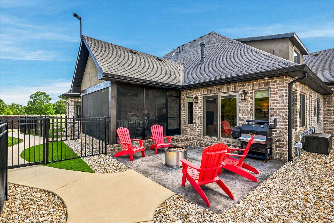
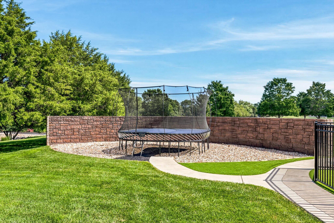
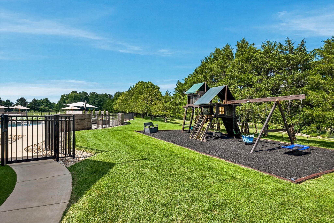
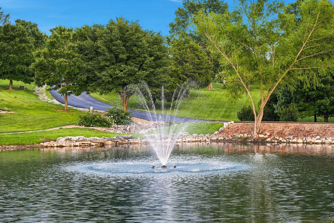
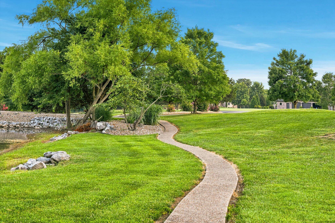
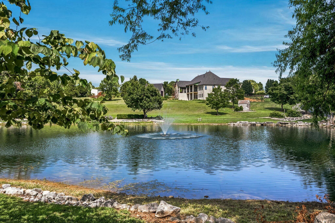
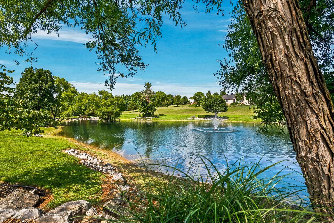
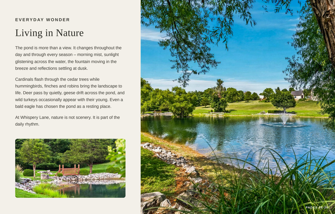
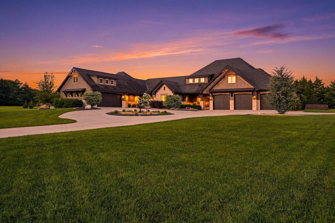
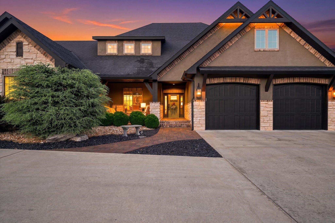
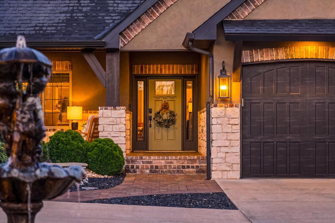
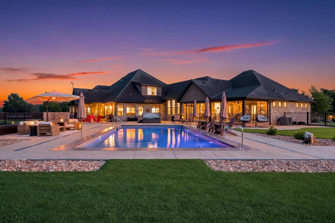
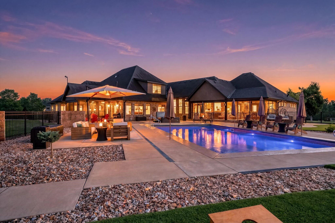
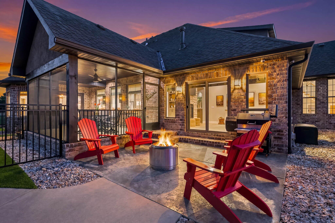
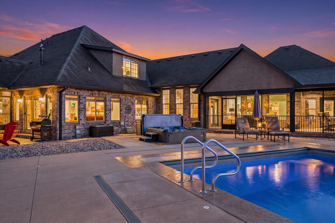
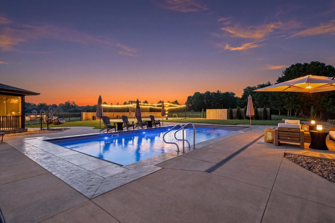
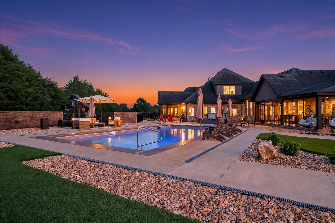
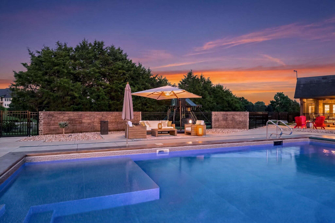
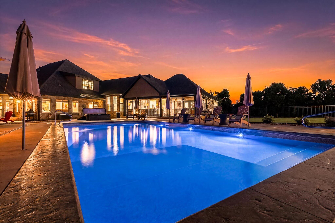
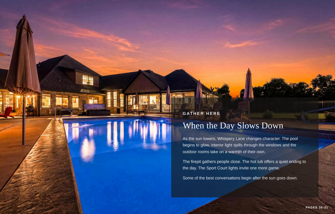
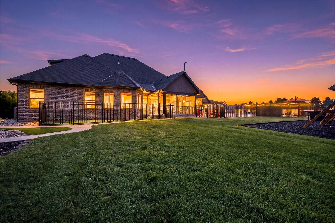
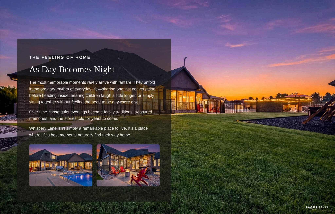
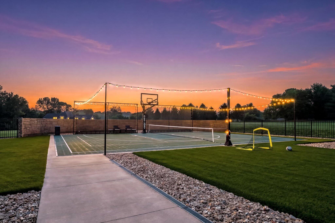
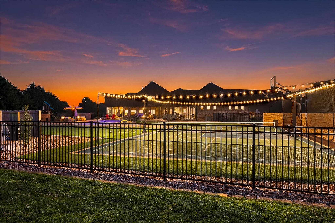
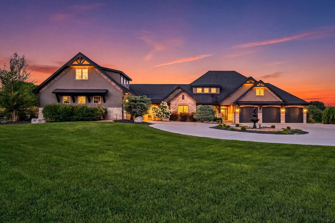
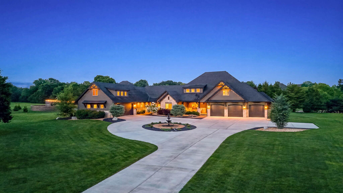
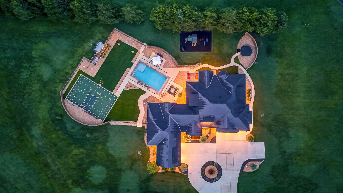
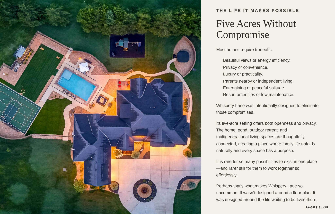
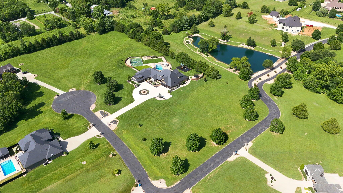
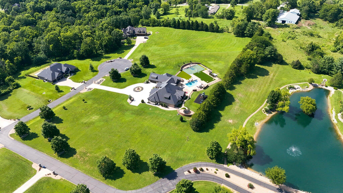
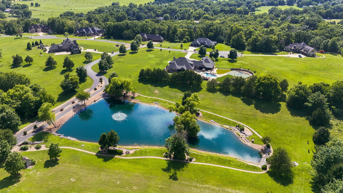
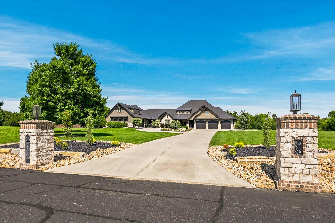
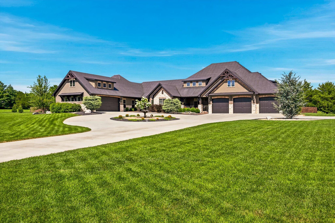
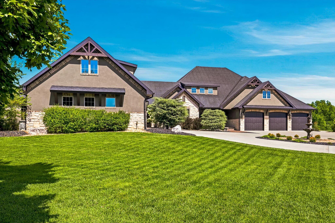
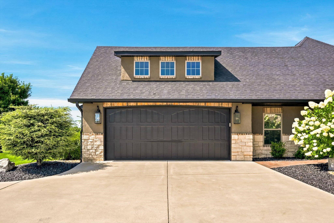
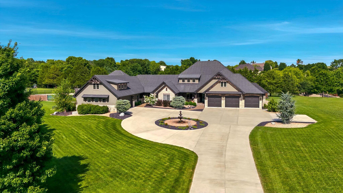
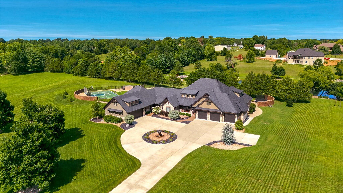
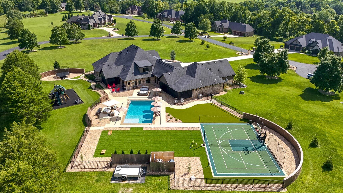
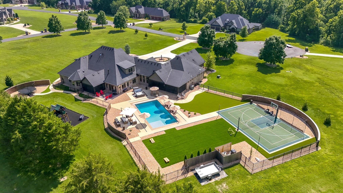
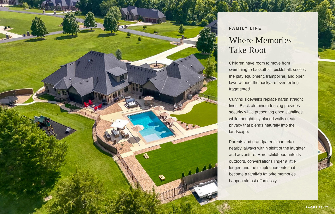
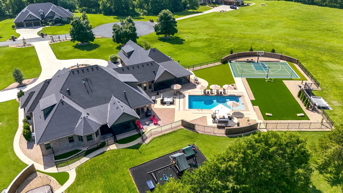
Some homes are built to impress. Whispery Lane was built to enrich everyday living. Nestled on five private acres overlooking a scenic pond, this extraordinary 6,154 SF custom estate includes a 1,700 SF private living suite beneath the same roofline, creating a rare opportunity for multigenerational living without compromise. Long before construction began, every major decision centered on one question: How will this improve the experience of living here? That philosophy shaped everything--from the home's placement overlooking the pond to the east-facing windows that welcome gentle morning light, the seamless connection between indoor and outdoor living, and spaces thoughtfully designed for gathering, privacy, and everyday life. The private living suite features its own entrance, oversized garage, full kitchen, living room, office/second bedroom, laundry, screened porch, generous storage, and accessible zero-entry bath. Altogether, the home offers two kitchens, two living rooms, two laundry rooms, three HVAC systems, two ERV systems, and two tankless water heaters. Outdoor living is equally exceptional with a heated 20'x40' saltwater pool, automatic cover, sun shelf, hot tub, Sport Court, Rainbow Play System, expansive patios, screened porches, firepit, and beautifully landscaped grounds designed so every space works together naturally. Throughout the seasons, deer, songbirds, geese, wild turkeys, and even an occasional bald eagle become part of everyday life here. Whispery Lane offers something increasingly rare--a home intentionally designed around family, connection, nature, and the life waiting to be lived there. Whispery LaneThe Story Behind the Home Some homes are built to impress. Whispery Lane was built to enrich everyday living. Long before construction began, every major decision centered around one simple question: "How will this improve the experience of living here?" That question shaped nearly every aspect of the property. It influenced where the home would sit on the land, how the morning sun would fill the rooms, how children could safely play within sight of their parents, how outdoor spaces would naturally connect with one another, and how multiple generations could comfortably live together while maintaining both independence and privacy. The result is more than an extraordinary custom home. It is a home intentionally designed around the way people actually live. Nestled on five beautifully landscaped acres overlooking a scenic pond, Whispery Lane offers approximately 6,154 square feet of thoughtfully designed living space, including an approximately 1,700-square-foot private living suite beneath the same roofline. Together, the home provides two kitchens, two living rooms, two laundry rooms, three HVAC systems, two energy recovery ventilation (ERV) systems, two tankless water heaters, and remarkable flexibility for multigenerational living, extended family, long-term guests, or live-in care. Designed With PurposeThe home's location was never left to chance. Before construction began, the future view was carefully tested from the height of the kitchen floor. Standing on a two-foot stepstool where the bay window would one day frame the landscape, the building site was evaluated again and again. Each adjustment moved the home slightly closer to the cedar trees where the land gently falls away until the perfect sightline to the pond finally revealed itself. That decision required a longer driveway, but it also created something far more valuable: years of inspiring views, remarkable privacy, gentle morning sunlight, and a daily connection to the beauty beyond the windows. Today, nearly every primary living space--including the kitchen, great room, sunroom, screened porches, and primary suite--shares those same carefully protected views.Expansive east-facing windows welcome soft morning light while naturally avoiding the intense western afternoon sun. Throughout much of the day, window coverings can remain open as the changing seasons, wildlife, and peaceful landscape become part of everyday life. Designed Around ConnectionThe kitchen was never intended to be simply a place to prepare meals. It was designed to become the place where life naturally comes together. The open floor plan allows conversation to flow effortlessly between the kitchen, dining area, great room, and sunroom. A see-through fireplace provides warmth and visual connection while graceful arches, custom cabinetry, white oak hardwood flooring, and varied ceiling details create architectural interest without sacrificing comfort. It is where mornings begin. Where children gather after school. Where conversations continue while dinner is prepared. Where holidays begin before guests ever sit down. The design encourages people to be together--not because they have to, but because they want to. More Than an In-Law SuitePerhaps the home's most extraordinary feature isn't measured by square footage. It's measured by time. The approximately 1,700-square-foot private living suite was designed to provide independence while keeping loved ones only steps away. Complete with its own entrance, oversized garage, full custom kitchen, living room, office or second bedroom, laundry room, screened porch, generous storage, and accessible zero-entry bathroom, the suite functions as a complete private residence while remaining beautifully connected to the main home. For our family, this space became one of Whispery Lane's greatest blessings. Simple moments that might otherwise have required planning became part of everyday life. Breakfast together. Dinner invitations. Advice shared across the hallway. Grandchildren growing up alongside their grandfather rather than simply visiting him on holidays.Looking back, we realized the greatest gift wasn't simply having more time together. It was having better time together. The suite was created to provide privacy, comfort, and independence, but its greatest purpose became strengthening family relationships without sacrificing anyone's personal space. No floor plan can promise more years with the people we love. But thoughtful design can help us make the very most of the years we're given. Outdoor Living That Works TogetherLuxury isn't defined by individual amenities. It's defined by how naturally they work together. The heated 20' x 40' saltwater pool with automatic cover, generous sun shelf, and heater anchors an outdoor environment intentionally designed for both everyday enjoyment and large family gatherings. Nearby are the hot tub, Sport Court, Rainbow Play System, trampoline, broad patios, firepit seating, and expansive lawn. Curving sidewalks replace harsh straight lines while black aluminum fencing provides security without interrupting sightlines. Thoughtfully designed retaining walls blend naturally into the landscape. Rather than separating activities into isolated spaces, every outdoor area remains visually connected. Parents and grandparents can comfortably relax while children swim, play basketball, ride scooters, jump on the trampoline, or simply enjoy the freedom of being outdoors.The backyard never feels fragmented because every element was designed to work together. Living With NatureThe pond is far more than a beautiful backdrop. It becomes part of everyday life. Morning mist rises quietly from the water as sunlight filters through the cedar trees. Cardinals flash brilliant red among the branches while hummingbirds, finches, robins, and countless songbirds fill the landscape with life. Deer often wander along the shoreline. Geese drift across the pond before suddenly taking flight. Wild turkeys occasionally appear with their young. Even a bald eagle has chosen this pond as a resting place. Throughout every season, nature quietly changes the character of the property. It isn't scenery. It becomes part of your daily rhythm. Built for Today--and TomorrowWhispery Lane combines luxury with practical long-term planning. Zero-
Details
| MLS # | 60329422 |
|---|---|
| Listing Type | For Sale |
| Style | House |
| Sub-Type | Resale |
| Status | Active |
| Year | 2019 |
| Days On Site | 42 |
| Listing Provided By | Alpha Realty MO, LLC | Rob Clay |
Features
| Bed(s) | 5 |
|---|---|
| Bath(s) | 5 Total |
| SQ Feet | 6,154 |
| Pool | Yes |
| Acreage | 5.00 |
| Property View | Lake, Panoramic |
Interior
| Rooms Total | 0 |
|---|---|
| Cooling Yes / No | Yes |
| Cooling | Central, Zoned, Ceiling Fans, Mini-Splits |
Exterior
| Exterior Features | Rain Gutters, Second Residence, Water Access |
|---|---|
| Construction Materials | Wood Frame, Brick-Partial, Cultured Stone, Stucco |
| Lot Features | Water View, Sprinklers In Front, Pond, Landscaping, Cleared, Acreage, Corner, Cul-De-Sac, Easement/Restrictions, Level, Sloped, Sprinklers In Rear, Trees |
Parking
| Garage Yes / No | Yes |
|---|---|
| Parking Features | Private, Paved, Parking Pad, Oversized, Heated Garage, Garage Faces Side, Garage Faces Front, Garage Door Opener, Driveway, Circular Driveway, Additional Parking |
Taxes
| Property | 12886 |
|---|
Area Information
| State | MO |
|---|---|
| County | Christian |
| City | Ozark |
| Zip Code | 65721 |
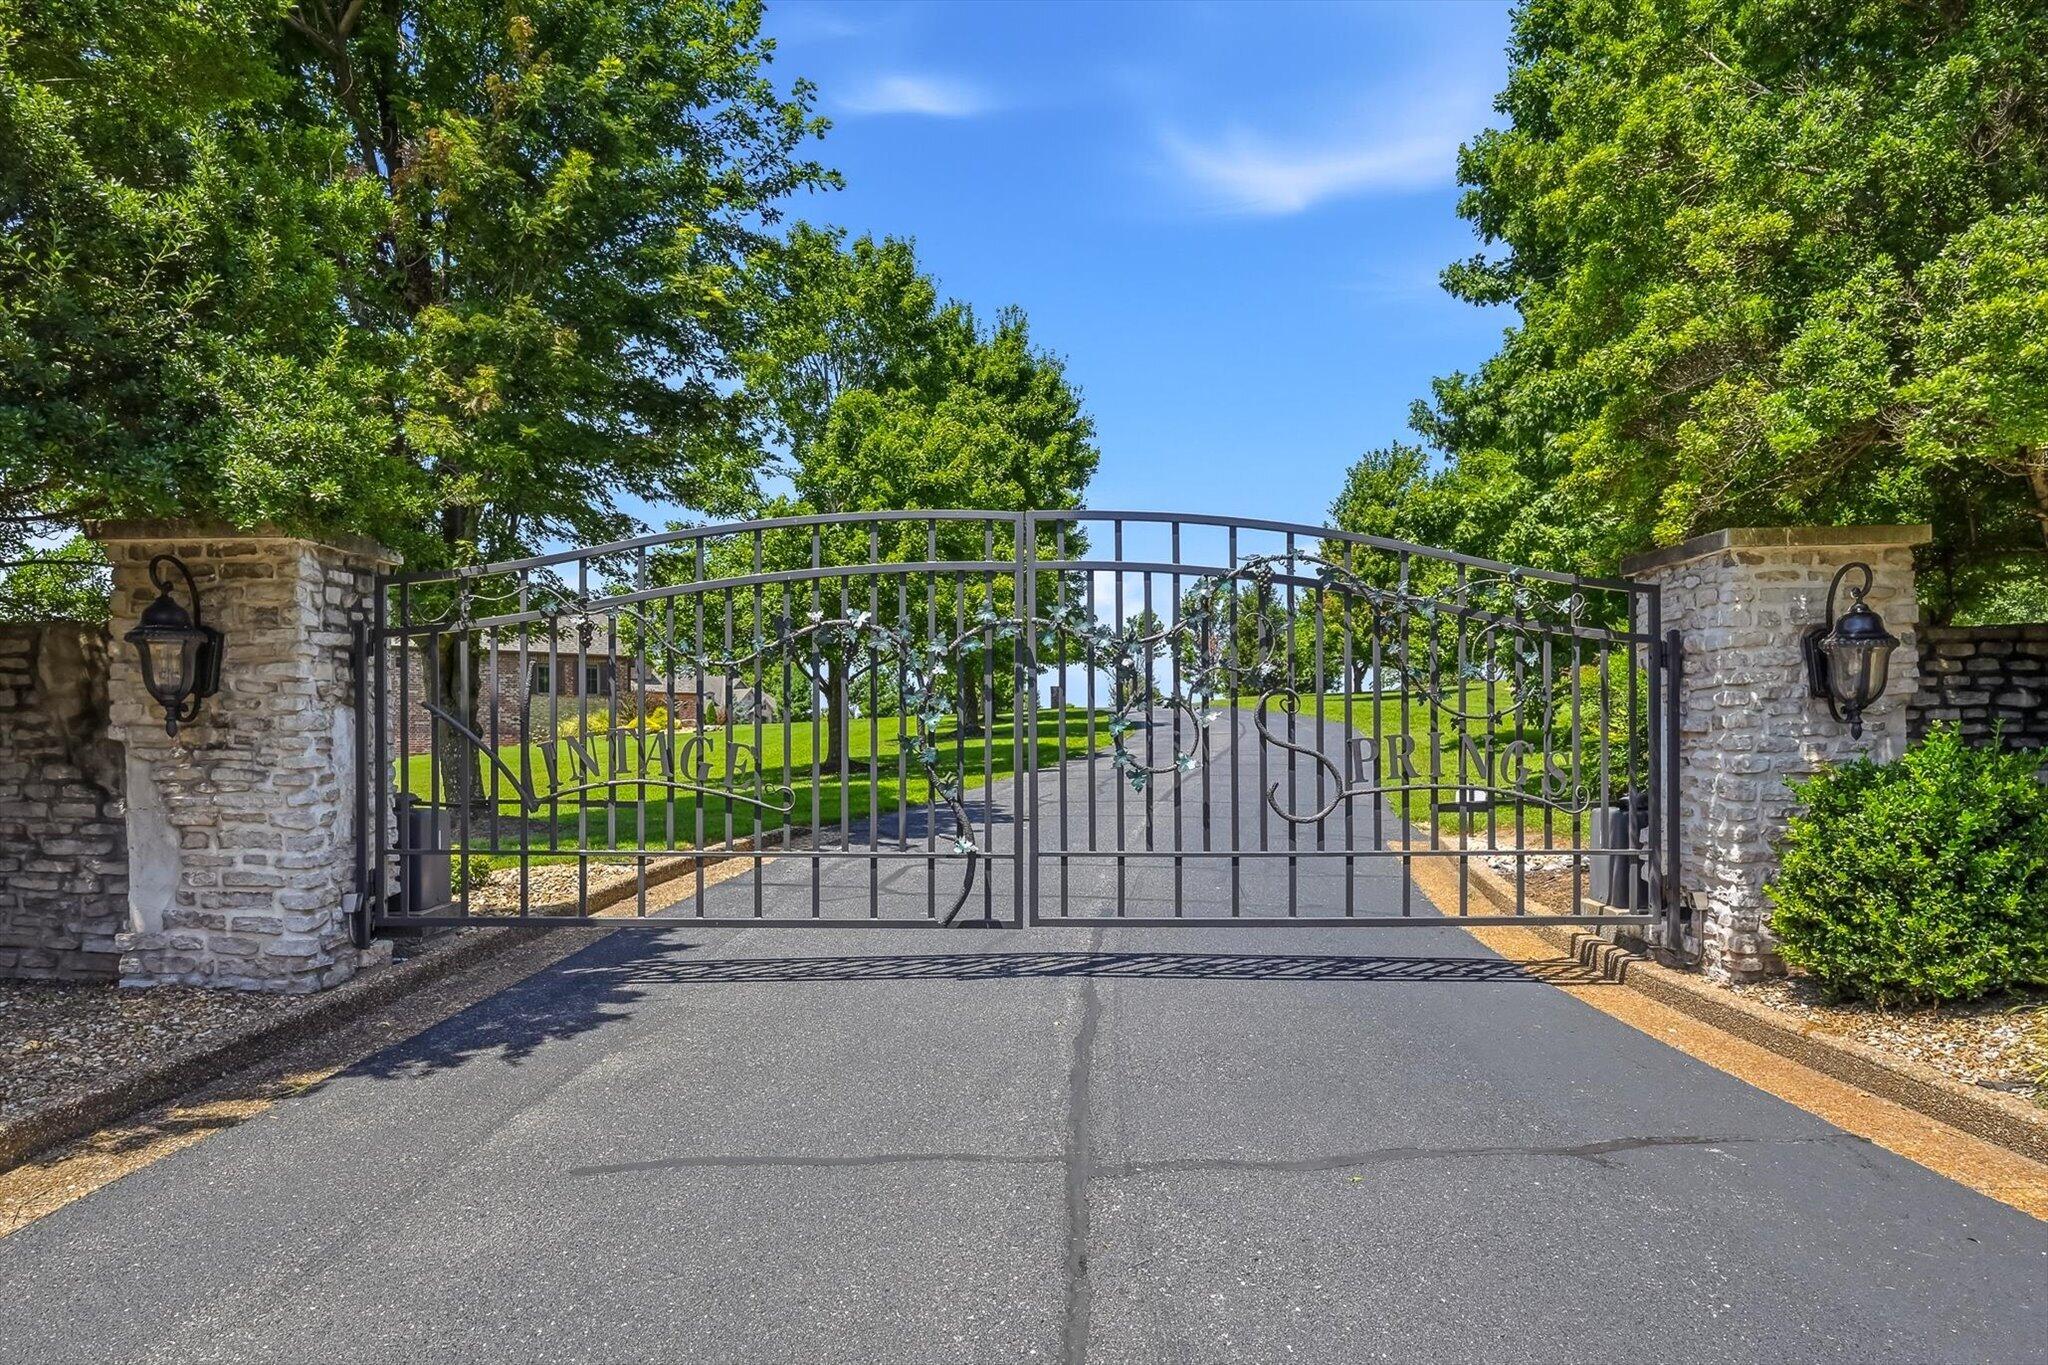
| Community Name | Vintage Springs |
| School District | Ozark |
| Elementary School | OZ North |
| High School | Ozark |
| Listing VS Median (in Vintage Springs) | |
Price: $2,100,000 low | high Med: $2,100,000 sqft: 6,154 low | high Med: 6,154 $ / sqft: $341 low | high Med: $341 On site: 42 low | high Med: 42 | |
Market Activity 65721
Request a showing
Request a showing
Contact
Learn More About This Property

| State | MO |
|---|---|
| County | Christian |
| City | Ozark |
| Zip Code | 65721 |
| Community Name | Vintage Springs |
| School District | Ozark |
| Elementary School | OZ North |
| High School | Ozark |
| Listing VS Median (in Vintage Springs) | |
Price: $2,100,000 low | high Med: $2,100,000 sqft: 6,154 low | high Med: 6,154 $ / sqft: $341 low | high Med: $341 On site: 42 low | high Med: 42 | |