
26071 Long Shadow Lane,Shell Knob, MO 65747
Shell Knob, MO 65747





Description
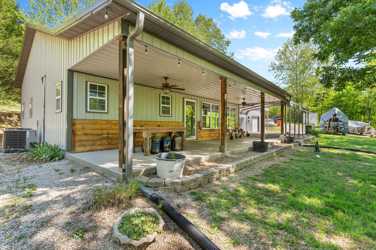
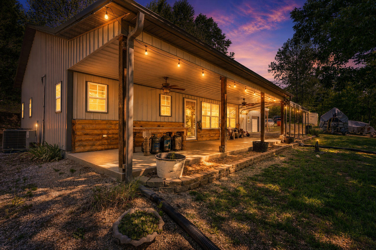
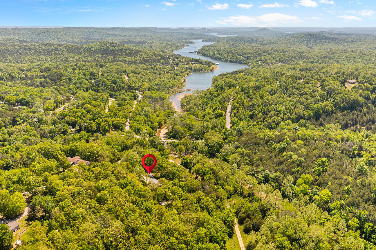
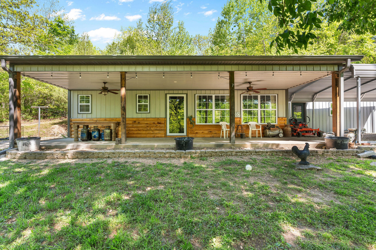
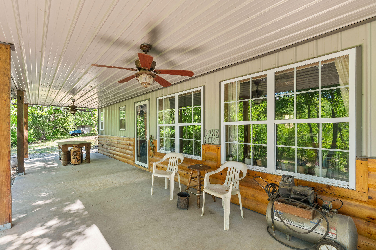
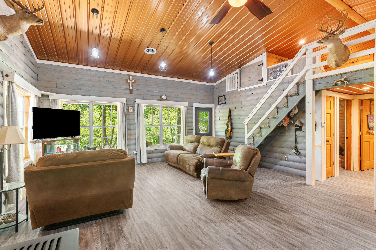
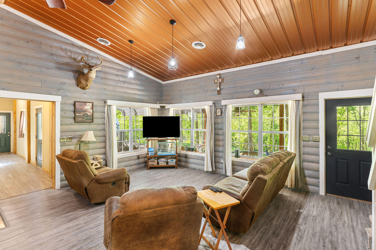
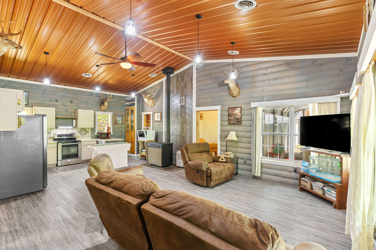
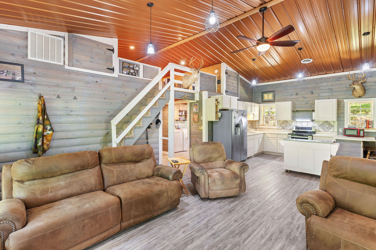
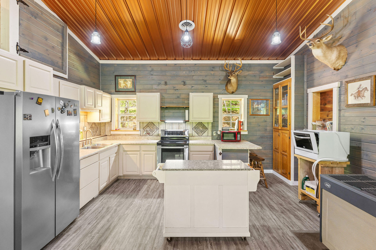
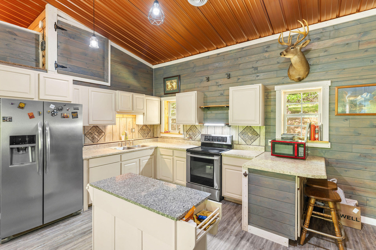
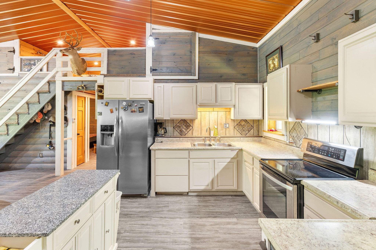
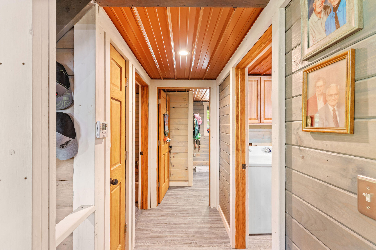
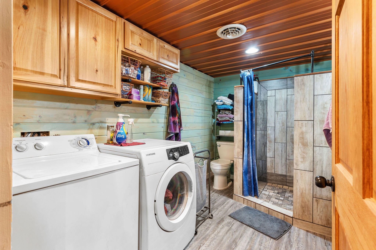
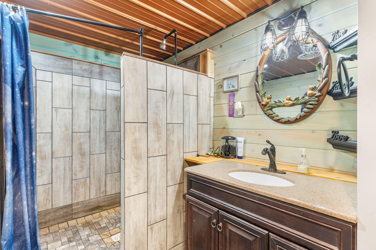
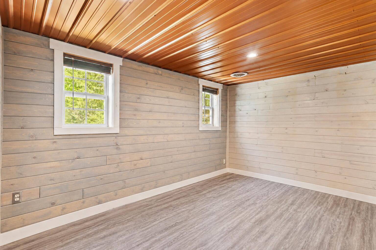
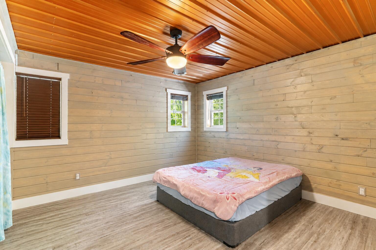
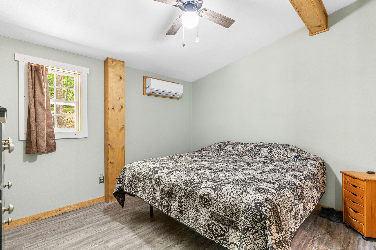
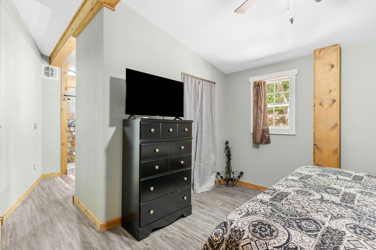
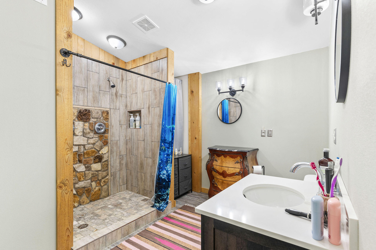
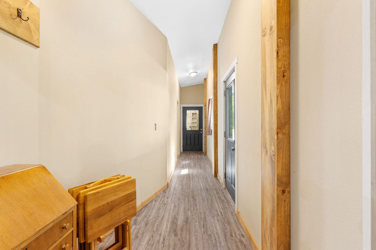
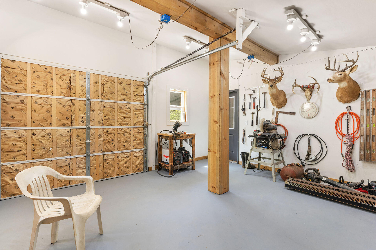
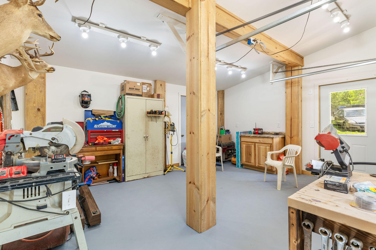
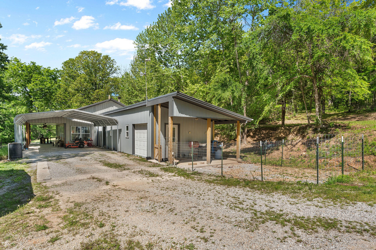
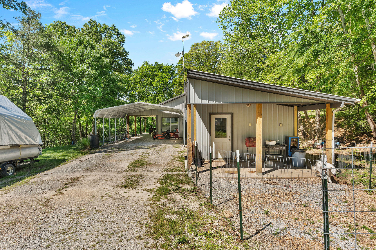
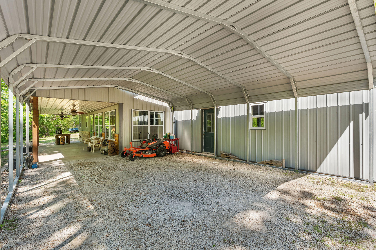
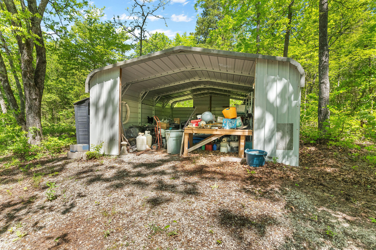
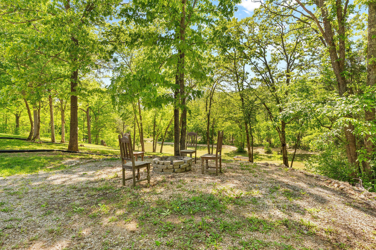
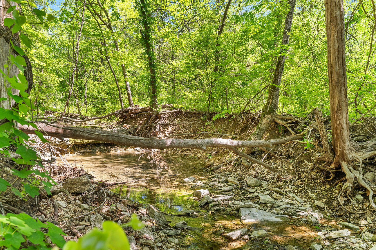
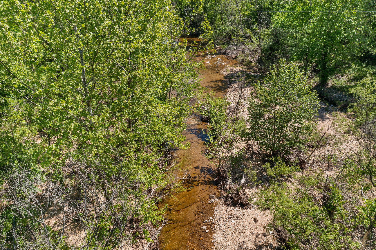
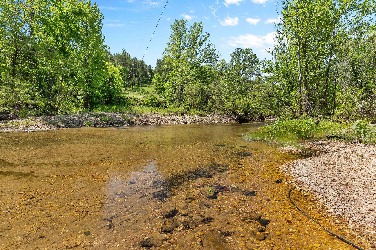
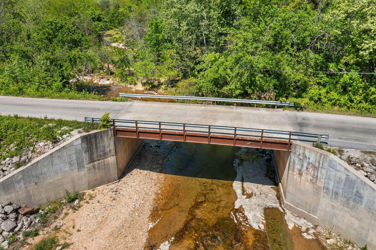
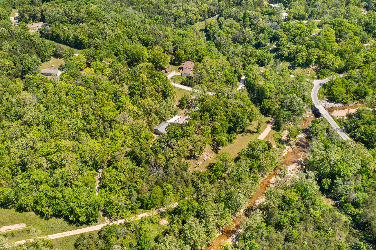
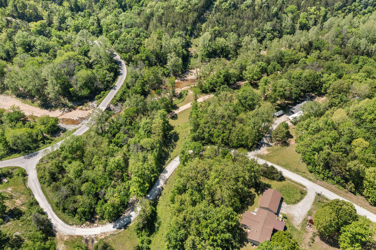
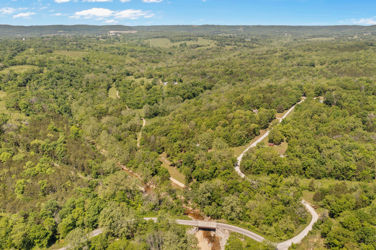
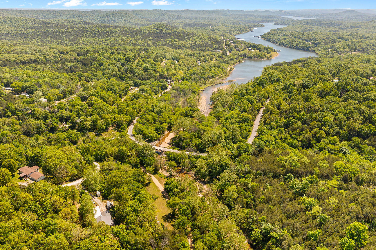
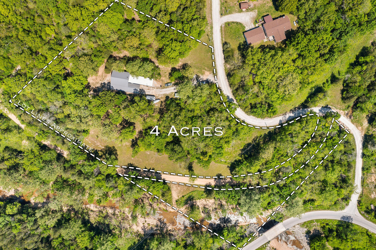
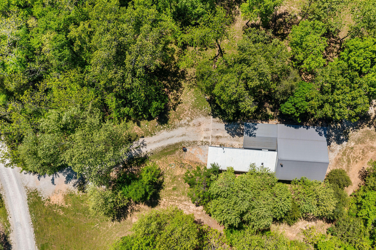
Tucked away on just under 4.5 acres and just steps from Table Rock Lake, this cozy country-style retreat offers the perfect blend of privacy, charm, and lake life. A wet-weather creek from the Big Creek arm runs through the property--when the water is up, enjoy boating, fishing, or simply relaxing right from your own backyard. The home welcomes you with a large covered front porch complete with ceiling fans, landscaping, and warm wood beam accents--perfect for slow mornings or evening unwinding. Inside, you'll find an open-concept layout featuring a spacious living area with vaulted ceilings, large windows, and an Ashley stove with a cooking surface that can easily heat the entire home. The kitchen offers bar seating, ample cabinet space, and stainless steel appliances, making it both functional and inviting. The primary suite includes a private bath with a large walk-in shower, while two additional bedrooms provide comfortable space for family or guests. A second full bathroom with a walk-in shower is conveniently located in the utility room. Upstairs, a versatile loft overlooks the main living area--ideal for an office, hobby space, or additional sleeping area. An attached garage doubles as a great workshop, and two large carports offer excellent storage for boats, lake toys, and equipment. The home also features updated Shaw vinyl flooring throughout the main level, raised garden beds, and even seasonal winter lake views to enjoy year-round. If you've been looking for a peaceful lake-area property with room to breathe and direct access to the outdoors, this one checks all the boxes.
Details
| MLS # | 60322735 |
|---|---|
| Listing Type | For Sale |
| Style | House |
| Sub-Type | Resale |
| Status | Active |
| Year | 2019 |
| Days On Site | 118 |
| Listing Provided By | Keller Williams Local | Holt Homes Group |
Features
| Bed(s) | 3 |
|---|---|
| Bath(s) | 2 Total |
| SQ Feet | 1,600 |
| Acreage | 4.43 |
| Property View | Panoramic |
Interior
| Rooms Total | 0 |
|---|---|
| Cooling Yes / No | Yes |
| Cooling | Central, Ceiling Fans, Mini-Splits |
Exterior
| Exterior Features | Garden, Rain Gutters |
|---|---|
| Construction Materials | Wood Siding, Metal Siding |
| Lot Features | Lake/River/Creek/Spring, Dead End Road/Street, Acreage, Adjoins Government Land, Trees, Wet Weather Creek |
Parking
| Garage Yes / No | Yes |
|---|---|
| Parking Features | Workshop in Garage, Oversized, Gravel, Garage Faces Front, Driveway, Covered, Additional Parking |
Taxes
| Property | 833 |
|---|
Area Information
| State | MO |
|---|---|
| County | Barry |
| City | Shell Knob |
| Zip Code | 65747 |
| Community Name | Quail Run Estates |
| School District | Cassville |
| Elementary School | Shell Knob |
| High School | Cassville |
| Listing VS Median (in Quail Run Estates) | |
Price: $338,000 low | high Med: $298,500 sqft: 1,600 low | high Med: 1,572 $ / sqft: $211 low | high Med: $189 On site: 118 low | high Med: 139 | |
Request a showing
Request a showing
Contact
Learn More About This Property

| State | MO |
|---|---|
| County | Barry |
| City | Shell Knob |
| Zip Code | 65747 |
| Community Name | Quail Run Estates |
| School District | Cassville |
| Elementary School | Shell Knob |
| High School | Cassville |
| Listing VS Median (in Quail Run Estates) | |
Price: $338,000 low | high Med: $298,500 sqft: 1,600 low | high Med: 1,572 $ / sqft: $211 low | high Med: $189 On site: 118 low | high Med: 139 | |