



Description
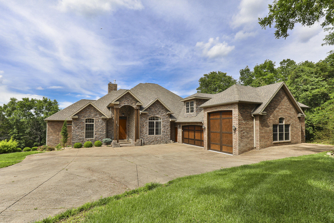
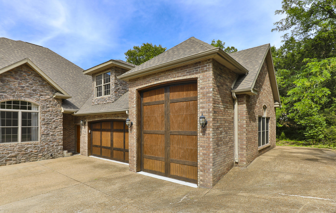
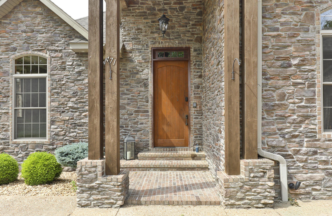
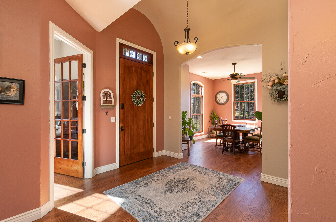
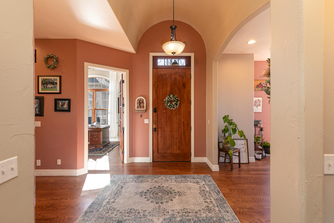
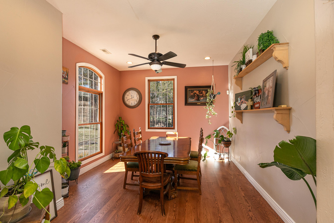
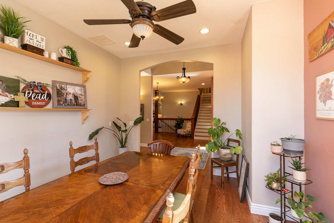
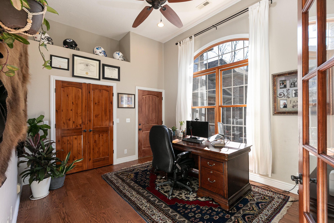
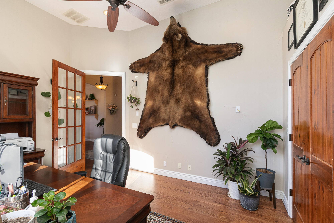
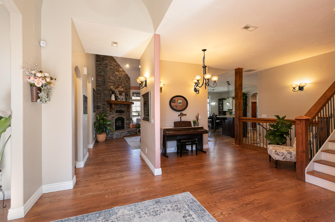
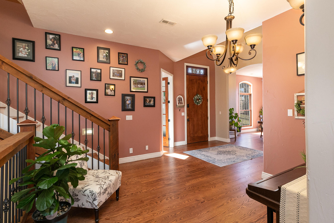
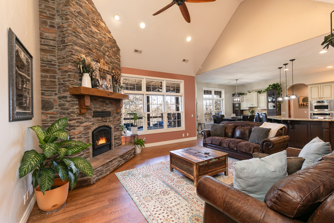
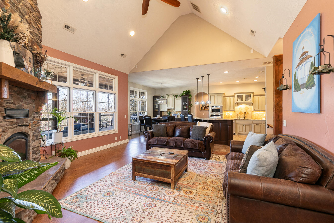
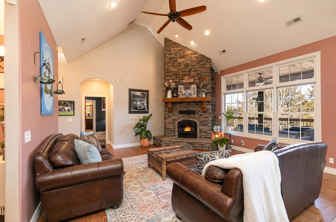
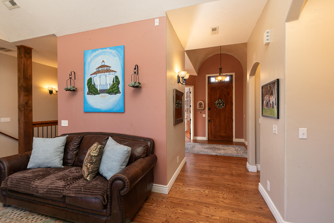
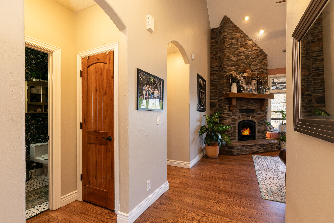
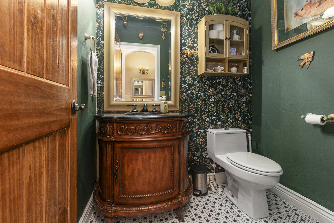
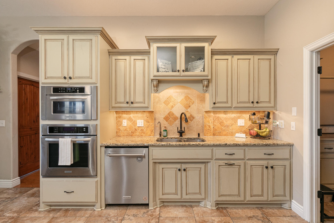
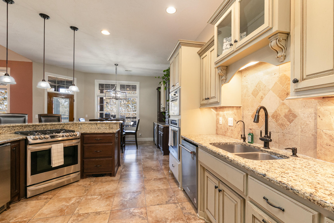
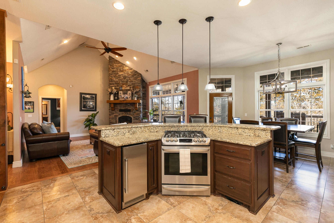
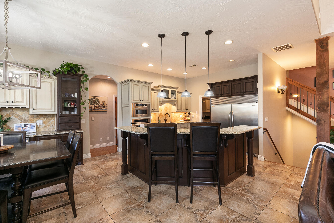
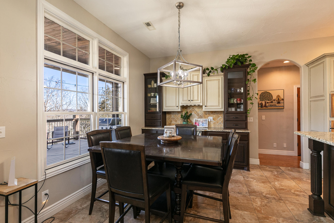
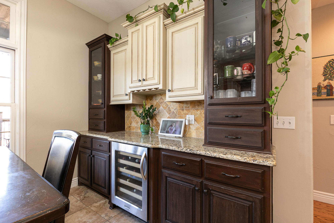
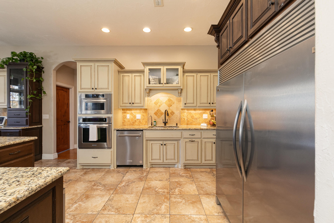
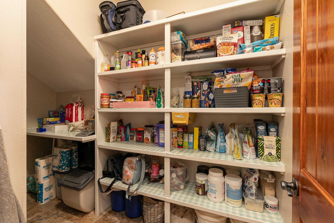
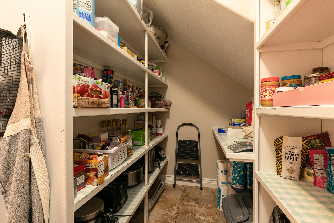
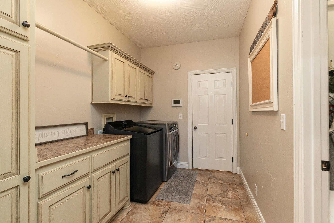
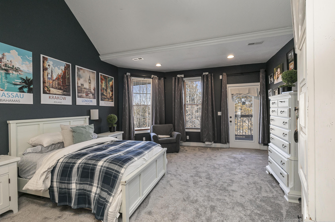
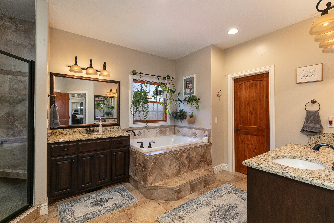
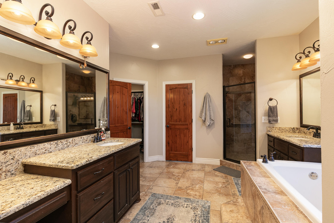
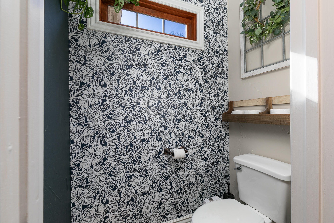
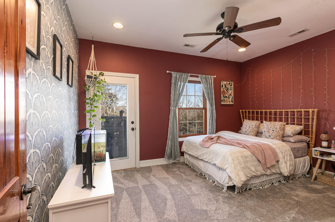
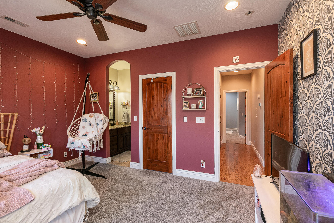
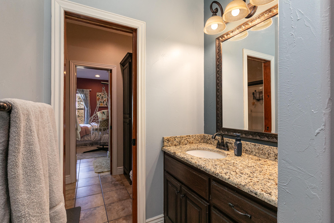
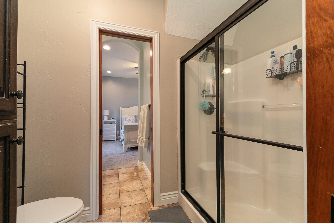
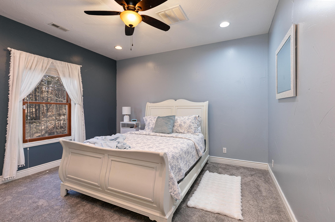
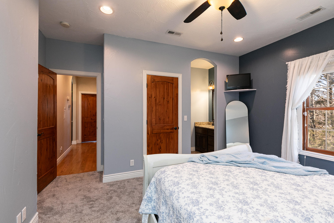
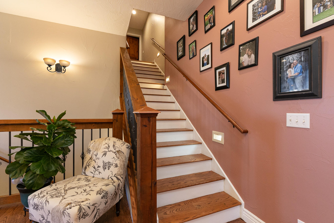
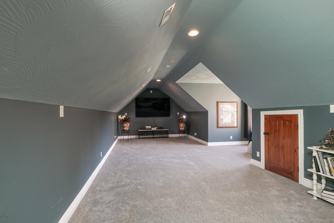
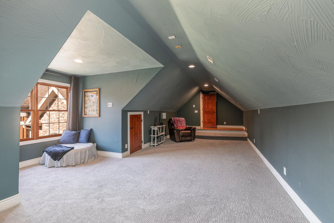
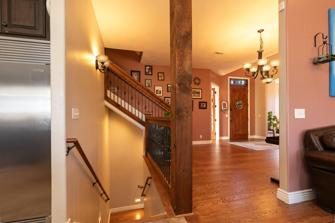
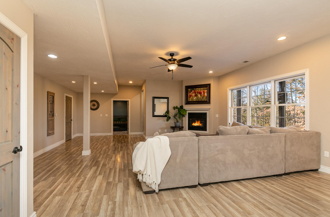
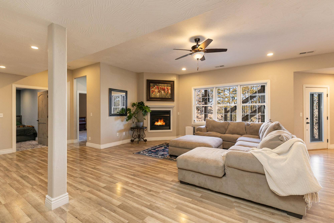
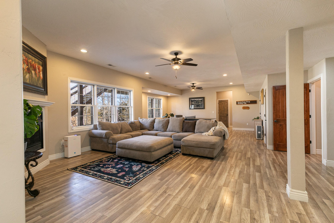
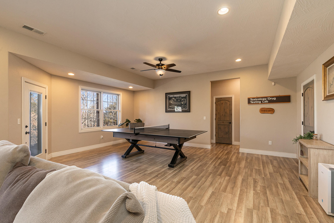
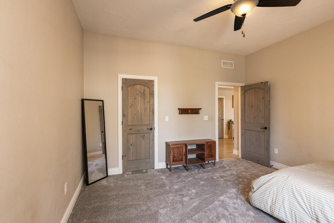
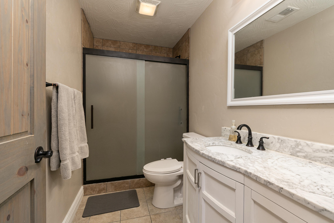
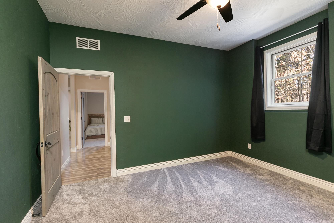
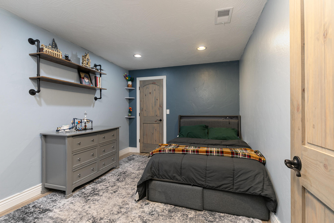
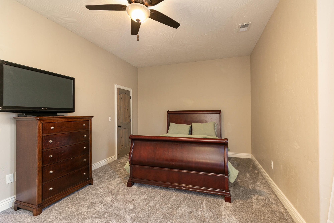
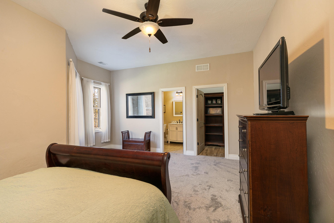
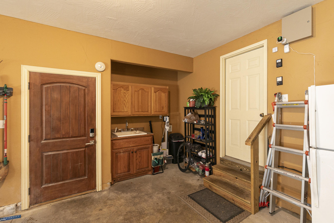
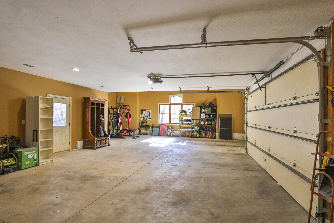
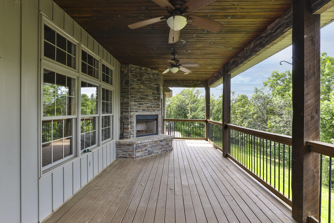
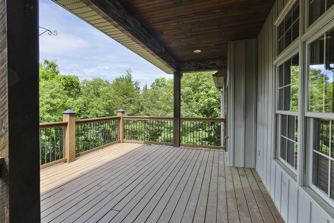
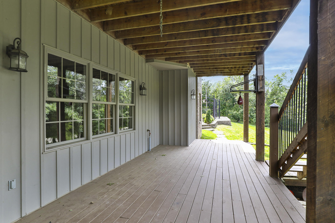
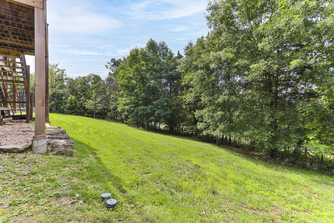
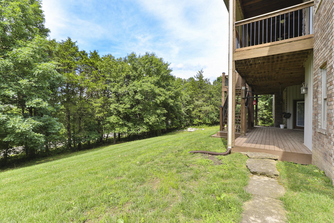
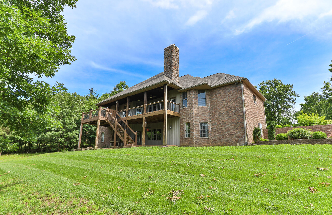
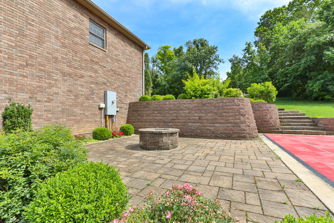
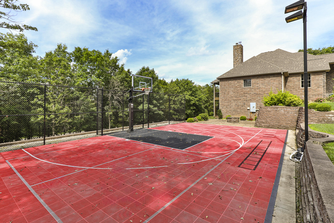
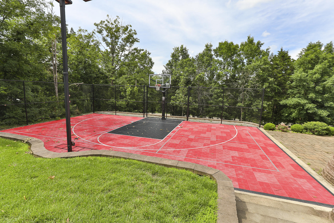
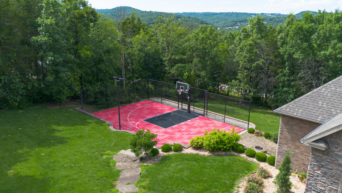
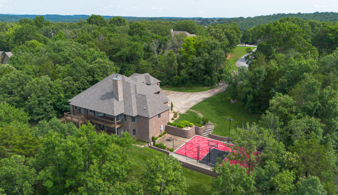
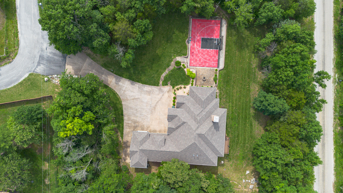
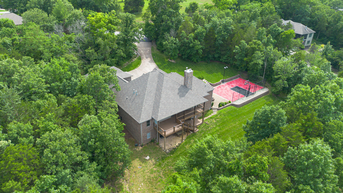
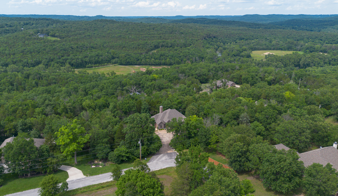
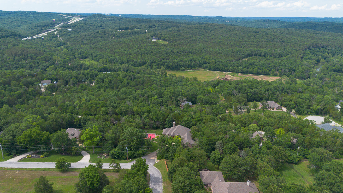
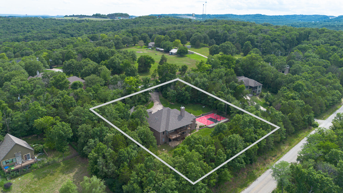
This quality-built all-brick home, constructed in 2008, offers over 5,500 square feet of exceptional living space across three expansive levels. A grand entrance welcomes you into a thoughtfully designed layout perfect for both everyday comfort and entertaining. At the heart of the home is a chef's kitchen featuring a wine fridge, ice maker, gas range, Frigidaire Professional stainless-steel refrigerator and freezer column set, a walk-in pantry, and a buffet area--ideal for hosting gatherings. A formal dining room adds an elegant touch for special occasions. The main level includes a private office, a family room with soaring ceilings and a cozy gas fireplace, two bedrooms connected by a dual-entry full bath, and a spacious primary suite. The primary retreat offers serene wooded views, double walk-in closets, and a luxurious en suite with a large walk-in shower, jetted tub, and ample space to unwind. The lower level provides incredible flexibility with a large family room, gas fireplace, four additional bedrooms, two full baths, and abundant storage throughout. Upstairs, a versatile bonus space can serve as an additional bedroom, home theater, craft room, or workout area. Outside, the impressive garage includes a third oversized door perfect for an RV, boat, or recreational vehicles. BRAND NEW ROOF! Completing the property is a standout sport court featuring a half-court basketball setup with a full three-point line, speed ladder, and pickleball court--all professionally painted for endless fun and activity. A truly remarkable home offering space, luxury, and recreation in one extraordinary package.
Details
| MLS # | 60314360 |
|---|---|
| Listing Type | For Sale |
| Style | House |
| Sub-Type | Resale |
| Status | Active |
| Year | 2008 |
| Days On Site | 217 |
| Listing Provided By | Murney Associates - Primrose | Tanya Bower-Johnson |
Features
| Bed(s) | 7 |
|---|---|
| Bath(s) | 5 Total |
| SQ Feet | 5,501 |
| Basement | Y |
| Acreage | 1.32 |
| Property View | Panoramic |
Interior
| Rooms Total | 0 |
|---|---|
| Cooling Yes / No | Yes |
| Cooling | Central, Ceiling Fans |
Exterior
| Exterior Features | Rain Gutters |
|---|---|
| Construction Materials | Brick-All, Stone |
| Lot Features | Sprinklers In Front, Sprinklers In Rear, Trees |
Parking
| Garage Yes / No | Yes |
|---|---|
| Parking Features | RV Garage, Oversized, Garage Faces Side |
Taxes
| Property | 4349 |
|---|
Area Information
| State | MO |
|---|---|
| County | Taney |
| City | Branson |
| Zip Code | 65616 |
| Community Name | Fox Run |
| School District | Branson |
| Elementary School | Branson Buchanan |
| High School | Branson |
| Listing VS Median (in Fox Run) | |
Price: $899,900 low | high Med: $899,900 sqft: 5,501 low | high Med: 5,501 $ / sqft: $164 low | high Med: $164 On site: 217 low | high Med: 217 | |
Request a showing
Request a showing
Contact
Learn More About This Property

| State | MO |
|---|---|
| County | Taney |
| City | Branson |
| Zip Code | 65616 |
| Community Name | Fox Run |
| School District | Branson |
| Elementary School | Branson Buchanan |
| High School | Branson |
| Listing VS Median (in Fox Run) | |
Price: $899,900 low | high Med: $899,900 sqft: 5,501 low | high Med: 5,501 $ / sqft: $164 low | high Med: $164 On site: 217 low | high Med: 217 | |